
48 Augusta Drive, Brownsburg, IN 46112
Local realty services provided by:Better Homes and Gardens Real Estate Gold Key
48 Augusta Drive,Brownsburg, IN 46112
$400,000
- 3 Beds
- 2 Baths
- - sq. ft.
- Single family
- Sold
Listed by: james melson
Office: carpenter, realtors
MLS#:22112765
Source:IN_MIBOR | Licensed in Indiana
Sorry, we are unable to map this address
Price summary
- Price:$400,000
About this home
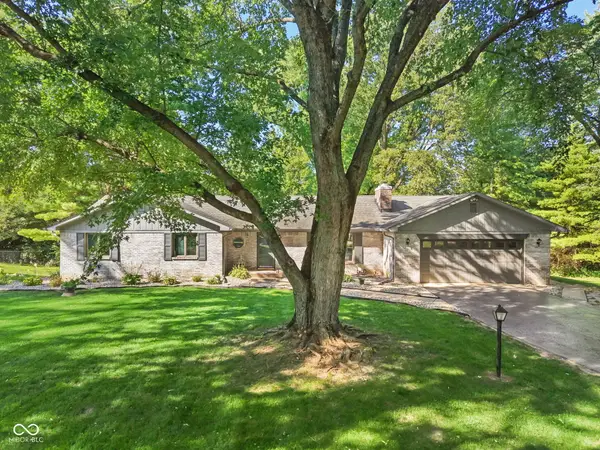
Come see this high quality custom constructed all brick ranch in the coveted Hollaway Pointe golf course community. This popular Linmarc Builders Brassie floor plan has over 2,000 square feet of luxury living space featuring 3 bedrooms, two full baths, a sunroom, dining and breakfast rooms, and a three car garage. This marvelous and versatile open split floor plan is highlighted by soaring 10 foot tray ceilings, large great room with gas fireplace, a master suite with dual sinks, shower, garden tub, and a walk-in closet. The kitchen is open to the breakfast room and sunroom and includes a planning desk. Enjoy the secluded back yard from the private patio and adjacent paver patio or sunroom, knowing your view will always be secluded by mature trees. The three car garage features a service door and pull down attic access stairs. Spend your leisure time next door at the West Chase Golf Club while the Home Owners Association provides lawnmowing, weed & feed, snow removal, and exterior home painting on a five year cycle!...
Contact an agent
Home facts
- Year built:1998
- Subdivision & Development:Hollaway Pointe
- Listing ID #:22112765
- Added:32 day(s) ago
- Updated:September 07, 2026 at 06:55 AM
Rooms and interior
- Bedrooms:3
- Total bathrooms:2
- Full bathrooms:2
- Dining Description:Dining Combo/Great Room, Formal Dining Room
- Kitchen Description:Dishwasher, Disposal, Electric Oven, Refrigerator
Heating and cooling
- Cooling:Central Electric
- Heating:Forced Air
- Central air:Yes
Structure and exterior
- Year built:1998
- Lot Features:Mature Trees, Sidewalks, Storm Sewer, Street Lights
- Architectural Style:Ranch
- Construction Materials:Brick
- Foundation Description:Block
Utilities
- Water:Public Water
Finances and disclosures
- Price:$400,000
Features and amenities
- Appliances:Refrigerator, Smoke Alarm, Water Softener Owned
- Laundry features:Laundry in Unit
- Amenities:Attic Pull Down Stairs, Sump Pump, Wood Work Stained
Parking
- Parking description:Finished Garage, Garage Door Opener, Service Door
- Garage:Yes
- Garage spaces:3
New listings near 48 Augusta Drive
- New
 $322,141Active3 beds 2 baths1,414 sq. ft.
3891 Sandpiper Way, Brownsburg, IN 46112
MLS# 22124552Listed by: KELLER WILLIAMS INDY METRO PARTNERS - New
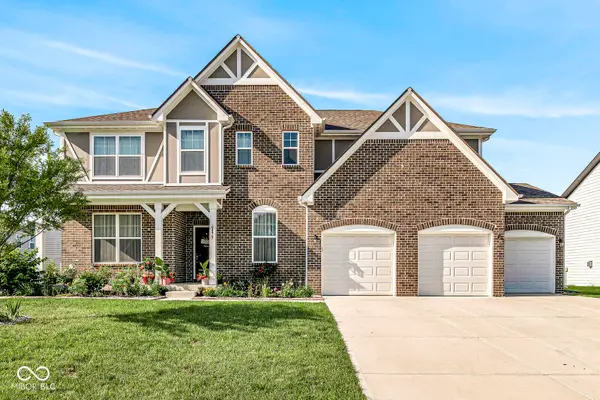
 $489,900Active4 beds 4 baths3,736 sq. ft.
7094 Marstella Drive, Brownsburg, IN 46112
MLS# 22124617Listed by: EXP REALTY, LLC - New
 $749,000Active5 beds 6 baths4,667 sq. ft.
6475 Whitecap Lane, Brownsburg, IN 46112
MLS# 22122120Listed by: EXP REALTY LLC - New
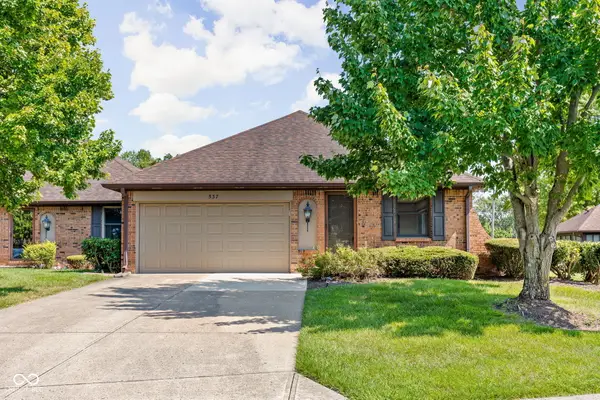 $240,000Active3 beds 2 baths1,574 sq. ft.
537 Eagle Crest Drive, Brownsburg, IN 46112
MLS# 22124452Listed by: KELLER WILLIAMS INDY METRO PARTNERS - New
 $504,990Active3 beds 3 baths2,146 sq. ft.
5008 Bergamont Drive, Brownsburg, IN 46112
MLS# 22124515Listed by: M/I HOMES OF INDIANA, L.P. - New
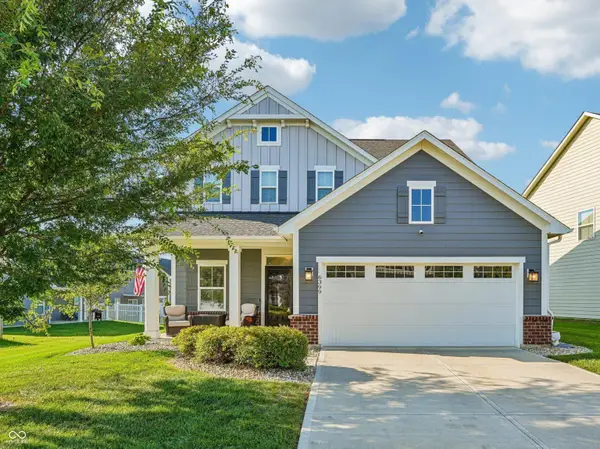 $420,000Active4 beds 3 baths2,144 sq. ft.
6399 Torrington Street, Brownsburg, IN 46112
MLS# 22123428Listed by: UNITED REAL ESTATE INDPLS 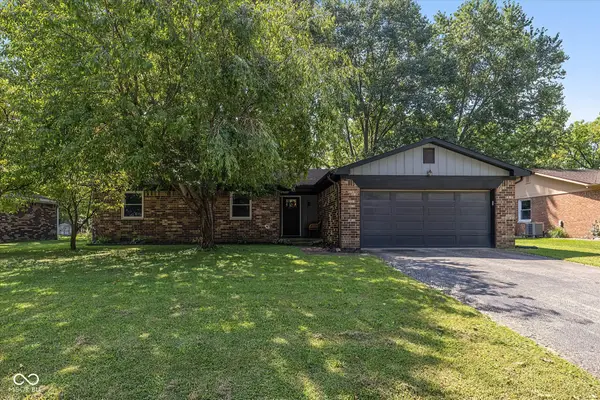 $309,900Pending3 beds 2 baths1,642 sq. ft.
10399 Norman Drive, Brownsburg, IN 46112
MLS# 22124383Listed by: AMERICAN DREAM TEAM REAL ESTATE- New
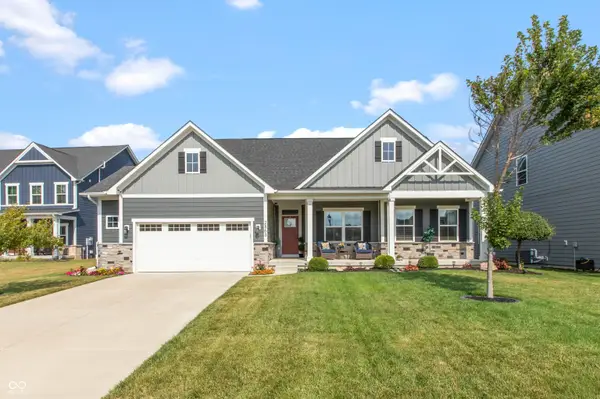 $500,000Active4 beds 3 baths3,900 sq. ft.
2863 Simsbury Lane, Brownsburg, IN 46112
MLS# 22121504Listed by: CARPENTER, REALTORS - New
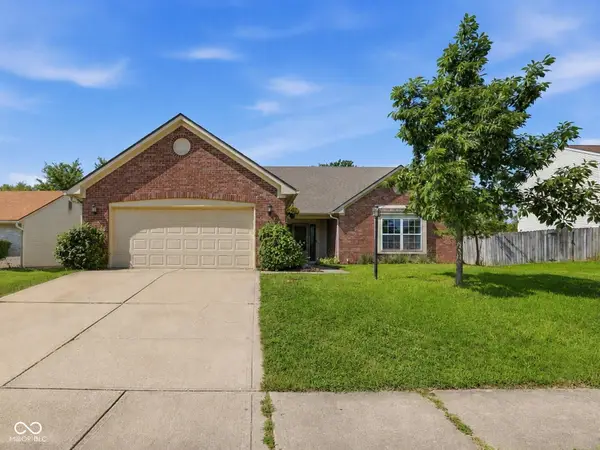 $295,000Active3 beds 2 baths1,595 sq. ft.
257 Brooks Bend, Brownsburg, IN 46112
MLS# 22124145Listed by: INDY PROPERTY EXPERTS LLC - New
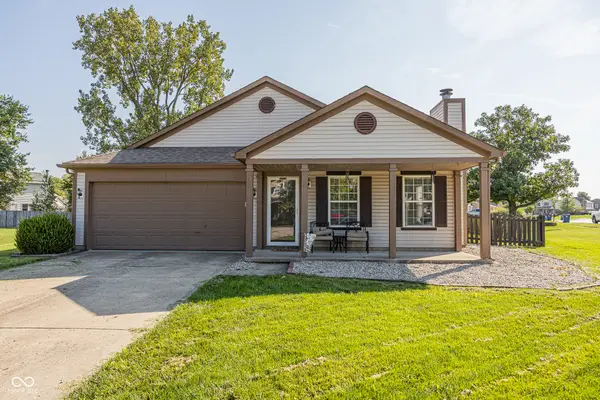 $289,900Active3 beds 2 baths1,446 sq. ft.
1 Rosecrans Court, Brownsburg, IN 46112
MLS# 22123940Listed by: FERRIS PROPERTY GROUP


Protect your home and budget from life's surprises with an Assurant Home Warranty, backed by a partner that supports you through every step of homeownership. Explore Plans.
© 2026 Better Homes and Gardens Real Estate LLC. An Anywhere Real Estate company. All rights reserved. Better Homes and Gardens® Real Estate is a registered trademark owned by Meredith Operations Corporation, licensed to Better Homes and Gardens Real Estate LLC and used with permission. Better Homes and Gardens Real Estate LLC fully supports the principles of the Fair Housing Act and the Equal Opportunity Act. Listing information is deemed reliable but is not guaranteed accurate.
Each office is independently owned and operated.
Any services or products provided by third parties are not provided by, affiliated with or related to Better Homes and Gardens Real Estate LLC, or its affiliated companies.