
5 Covington Street, Brownsburg, IN 46112
Local realty services provided by:Better Homes and Gardens Real Estate Gold Key
5 Covington Street,Brownsburg, IN 46112
$309,900
- 3 Beds
- 2 Baths
- 1,466 sq. ft.
- Single family
- Active
Listed by: kelly wood
Office: remax one
MLS#:22119471
Source:IN_MIBOR
Price summary
- Price:$309,900
- Price per sq. ft.:$211.39
About this home
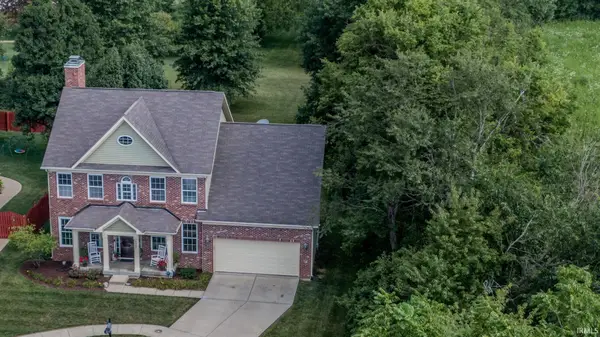
Beautifully Updated Brownsburg Ranch - Move-In Ready & Immaculate! Welcome home to this beautifully updated and impeccably maintained 3-bedroom, 2-full-bath ranch in Brownsburg! Offering nearly 1,500 square feet of comfortable living space, this home combines modern updates, an inviting open floor plan, and a fantastic location in one of the area's most desirable communities. Step inside and you'll immediately appreciate the immaculate condition and thoughtful updates throughout. The spacious open-concept design creates an easy flow between the living, dining, and kitchen areas-perfect for everyday living and entertaining. The updated kitchen is sure to impress, featuring new stainless-steel appliances, a large country-style sink, recessed lighting, and stylish finishes. Updated flooring and beautifully refreshed bathrooms add to the home's move-in-ready appeal. The primary bedroom provides a relaxing retreat, complete with a beautifully designed California-style closet offering exceptional organization and storage. Outside, enjoy your own private oasis with a fenced rear yard and spacious wood deck, perfect for morning coffee, weekend gatherings, grilling, or simply relaxing at the end of the day.Located in the Brownsburg Community School district, this home also offers convenient access to interstates, shopping, schools, hospitals, dining, and everyday amenities-making it easy to enjoy everything Brownsburg and the surrounding Indianapolis area have to offer. Beautifully updated. Immaculately maintained. Conveniently located. Truly move-in ready. This is a home you'll want to see!...
Contact an agent
Home facts
- Year built:1997
- Subdivision & Development:Thornburg
- Listing ID #:22119471
- Added:1 day(s) ago
- Updated:August 12, 2026 at 04:28 PM
Rooms and interior
- Bedrooms:3
- Total bathrooms:2
- Full bathrooms:2
- Dining Description:Breakfast Room, Dining Combo/Kitchen
- Kitchen Description:Dishwasher, Electric Oven, Microwave, Range Hood, Refrigerator
- Living area:1,466 sq. ft.
Heating and cooling
- Cooling:Attic Fan, Central Electric
- Heating:Forced Air
- Central air:Yes
Structure and exterior
- Year built:1997
- Building area:1,466 sq. ft.
- Lot area:0.28 Acres
- Lot Features:Corner Lot, Curbs, Mature Trees, Sidewalks
- Architectural Style:Ranch
- Construction Materials:Brick, Vinyl With Brick
- Exterior Features:Fire Pit, Storage
- Foundation Description:Slab
Schools
- High school:Brownsburg High School
- Elementary school:Cardinal Elementary School
Utilities
- Water:Public Water
Finances and disclosures
- Price:$309,900
- Price per sq. ft.:$211.39
Features and amenities
- Appliances:Microwave, Refrigerator, Smoke Alarm
- Laundry features:Laundry in Unit
- Amenities:Attic Access, Wood Work Painted
Parking
- Parking description:Finished Garage
- Garage:Yes
- Garage spaces:2
New listings near 5 Covington Street
- New
 $309,000Active3 beds 2 baths1,626 sq. ft.
1707 Brookview Drive, Brownsburg, IN 46112
MLS# 22118602Listed by: KINGDOM REALTY - New
 $225,000Active3 beds 1 baths999 sq. ft.
724 Maple Lane, Brownsburg, IN 46112
MLS# 22117874Listed by: CARPENTER, REALTORS - New
 $275,000Active3 beds 2 baths1,584 sq. ft.
1323 Holiday Lane W, Brownsburg, IN 46112
MLS# 22119562Listed by: SOLD IT REALTY GROUP - New
 $425,000Active5 beds 4 baths3,079 sq. ft.
3344 Tina Court, Brownsburg, IN 46112
MLS# 22119267Listed by: BLUPRINT REAL ESTATE GROUP  $207,500Pending2 beds 2 baths1,106 sq. ft.
526 Eagle Crest Drive, Brownsburg, IN 46112
MLS# 22117942Listed by: CPR REAL ESTATE, LLC- New
 $555,000Active5 beds 4 baths3,550 sq. ft.
6808 Collisi Place, Brownsburg, IN 46112
MLS# 22039509Listed by: F.C. TUCKER COMPANY - New
 $367,000Active4 beds 3 baths1,975 sq. ft.
33 Fairlane Drive, Brownsburg, IN 46112
MLS# 22118749Listed by: CARPENTER, REALTORS - New
 $278,900Active3 beds 2 baths1,416 sq. ft.
133 Clear Branch Drive, Brownsburg, IN 46112
MLS# 22119091Listed by: COMPASS INDIANA, LLC - New
 $462,000Active5 beds 4 baths3,278 sq. ft.
8002 Wood Blaize Drive, Brownsburg, IN 46112
MLS# 202632262Listed by: INTEGRITY REAL ESTATE


Protect your home and budget from life's surprises with an Assurant Home Warranty, backed by a partner that supports you through every step of homeownership. Explore Plans.
© 2026 Better Homes and Gardens Real Estate LLC. An Anywhere Real Estate company. All rights reserved. Better Homes and Gardens® Real Estate is a registered trademark owned by Meredith Operations Corporation, licensed to Better Homes and Gardens Real Estate LLC and used with permission. Better Homes and Gardens Real Estate LLC fully supports the principles of the Fair Housing Act and the Equal Opportunity Act. Listing information is deemed reliable but is not guaranteed accurate.
Each office is independently owned and operated.
Any services or products provided by third parties are not provided by, affiliated with or related to Better Homes and Gardens Real Estate LLC, or its affiliated companies.