
504 E Douglas Drive, Brownsburg, IN 46112
Local realty services provided by:Better Homes and Gardens Real Estate Gold Key
504 E Douglas Drive,Brownsburg, IN 46112
$269,900
- 3 Beds
- 2 Baths
- 1,304 sq. ft.
- Single family
- Active
Listed by: tamara carroll
Office: remax one
MLS#:22130349
Source:IN_MIBOR | Licensed in Indiana
Price summary
- Price:$269,900
- Price per sq. ft.:$206.98
About this home
Super Nice and Well Maintained 3 Bedroom with 2 Completely Updated Baths in the Heart of Brownsburg. Beautiful Hardwoods Adorn Most of the Home that Provide a Timeless Look. 2 Living Spaces give Many Options for Entertaining and Family Time. Kitchen has Been Updated with New Farmhouse Sink, Faucet and Dishwasher. Other Home Updates include New Front Door, New Lighting and Ceiling Fans, New Baseboards, Water Heater 2023 and HVAC 2026. You will Love 2 Car Detached Garage with Both Front and Back Doors which Makes Storing Lawn Equipment Convenient.
Contact an agent
Home facts
- Year built:1952
- Subdivision & Development:Murphy Meadows
- Listing ID #:22130349
- Added:1 day(s) ago
- Updated:October 10, 2026 at 04:47 AM
Rooms and interior
- Bedrooms:3
- Total bathrooms:2
- Full bathrooms:2
- Dining Description:Dining Combo/Kitchen
- Kitchen Description:Dishwasher, Electric Oven, Range Hood, Refrigerator
- Living area:1,304 sq. ft.
Heating and cooling
- Cooling:Central Electric
- Heating:Gas
- Central air:Yes
Structure and exterior
- Year built:1952
- Building area:1,304 sq. ft.
- Lot area:0.18 Acres
- Architectural Style:Ranch
- Construction Materials:Vinyl With Stone
- Foundation Description:Brick
Schools
- High school:Brownsburg High School
- Middle school:Brownsburg East Middle School
- Elementary school:Cardinal Elementary School
Utilities
- Water:Public Water
Finances and disclosures
- Price:$269,900
- Price per sq. ft.:$206.98
Features and amenities
- Appliances:Refrigerator, Washer
- Laundry features:Dryer, Washer
- Amenities:Attic Access
Parking
- Garage:Yes
- Garage spaces:2
New listings near 504 E Douglas Drive
- New
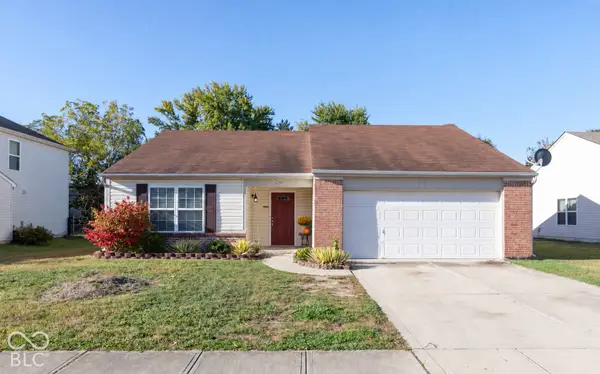 $275,000Active3 beds 2 baths1,447 sq. ft.
1257 Spring Lake Drive, Brownsburg, IN 46112
MLS# 22128854Listed by: SOLD IT REALTY GROUP - New
 $230,000Active3 beds 1 baths898 sq. ft.
10307 Wilson Road, Brownsburg, IN 46112
MLS# 22130430Listed by: CARPENTER, REALTORS - New
 $375,000Active5 Acres
Land Only E County Road 950 N, Brownsburg, IN 46112
MLS# 22130688Listed by: REMAX ONE - New
 $650,000Active6 beds 5 baths4,438 sq. ft.
2841 Simsbury Lane, Brownsburg, IN 46112
MLS# 22130102Listed by: RIDENOUR REAL ESTATE SERVICES, - Open Sun, 12 to 2pmNew
 $295,000Active2 beds 2 baths1,718 sq. ft.
1026 Plum Street, Brownsburg, IN 46112
MLS# 22128214Listed by: F.C. TUCKER COMPANY  $325,000Pending3 beds 2 baths2,200 sq. ft.
7130 N State Road 267, Brownsburg, IN 46112
MLS# 22129851Listed by: JMG INDIANA- New
 $535,000Active5 beds 3 baths3,214 sq. ft.
6008 Phillips Drive, Brownsburg, IN 46112
MLS# 22127265Listed by: CENTURY 21 SCHEETZ - Open Sun, 4 to 5pmNew
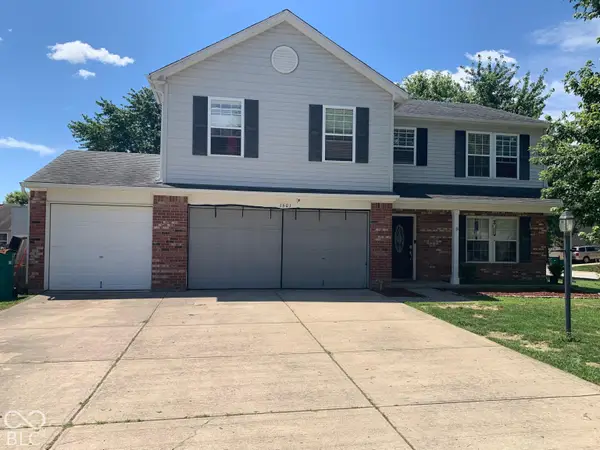 $345,900Active4 beds 3 baths2,222 sq. ft.
1601 Creekside, Brownsburg, IN 46112
MLS# 22129391Listed by: WEICHERT REALTORS COOPER GROUP INDY - New
 $318,900Active3 beds 2 baths1,461 sq. ft.
1269 Silver Ridge Lane, Brownsburg, IN 46112
MLS# 22129783Listed by: REAL BROKER, LLC


Protect your home and budget from life's surprises with an Assurant Home Warranty, backed by a partner that supports you through every step of homeownership. Explore Plans.
© 2026 Better Homes and Gardens Real Estate LLC. An Anywhere Real Estate company. All rights reserved. Better Homes and Gardens® Real Estate is a registered trademark owned by Meredith Operations Corporation, licensed to Better Homes and Gardens Real Estate LLC and used with permission. Better Homes and Gardens Real Estate LLC fully supports the principles of the Fair Housing Act and the Equal Opportunity Act. Listing information is deemed reliable but is not guaranteed accurate.
Each office is independently owned and operated.
Any services or products provided by third parties are not provided by, affiliated with or related to Better Homes and Gardens Real Estate LLC, or its affiliated companies.