
5939 Apple Blossom Drive, Brownsburg, IN 46112
Local realty services provided by:Better Homes and Gardens Real Estate Gold Key
5939 Apple Blossom Drive,Brownsburg, IN 46112
$310,000
- 4 Beds
- 3 Baths
- - sq. ft.
- Single family
- Sold
Listed by: kimberly morgan
Office: indy property experts llc.
MLS#:22116941
Source:IN_MIBOR | Licensed in Indiana
Sorry, we are unable to map this address
Price summary
- Price:$310,000
About this home
Does your cookie cutter living and HOA's have you feeling discouraged? Head to beautiful Brownsburg. This 4 bed 3 FULL bath home is situated on a large lot on the southwest side of Brownsburg. Get ready to fall in love with this small friendly neightborhood. This TriLevel classic floorplan is just under 2000 sq ft and almost 3/4 of an acre lot. The back yard is fenced. Most recent updates to this home have been done and they are your large ticket items: Roof is 6 years old, water heater is 2 years old, well pressure tank is 3 years old, and the ac is 2 years old /furnace unit is 5 years old. The driveway was sealcoated last year. Inside you will find a freshly painted home and all new laminate flooring and updated bathrooms. All appliances will stay as well. With a lower large family room with a fireplace you are sure to gather here for many holidays. You will also find a bedroom in the lower space and full bath. There is a formal living room and dining room as well on the main level for added space to gather. Deck is wired for hot tub. Make your appointment soon, and fall in love with Apple Blossom Dr....
Contact an agent
Home facts
- Year built:1977
- Subdivision & Development:Pleasant Vue Estates
- Listing ID #:22116941
- Added:49 day(s) ago
- Updated:September 24, 2026 at 07:11 AM
Rooms and interior
- Bedrooms:4
- Total bathrooms:3
- Full bathrooms:3
- Dining Description:Dining Combo/Kitchen
- Kitchen Description:Dishwasher, Electric Oven, Microwave, Refrigerator
Heating and cooling
- Cooling:Central Electric
- Heating:Forced Air, Heat Pump
- Central air:Yes
Structure and exterior
- Year built:1977
- Lot Features:Cul-De-Sac, Mature Trees
- Construction Materials:Vinyl With Brick
- Exterior Features:Barn Mini
- Foundation Description:Crawl Space
Utilities
- Water:Well
Finances and disclosures
- Price:$310,000
Features and amenities
- Appliances:Microwave, Refrigerator
- Amenities:Attic Pull Down Stairs, Wood Work Painted
Parking
- Garage:Yes
- Garage spaces:2
New listings near 5939 Apple Blossom Drive
- New
 $395,000Active3 beds 3 baths2,245 sq. ft.
870 Ironwood East Drive, Brownsburg, IN 46112
MLS# 22127667Listed by: CARPENTER, REALTORS - New
 $349,990Active3 beds 4 baths1,884 sq. ft.
7072 Wilden Drive, Brownsburg, IN 46112
MLS# 22127823Listed by: M/I HOMES OF INDIANA, L.P. - New
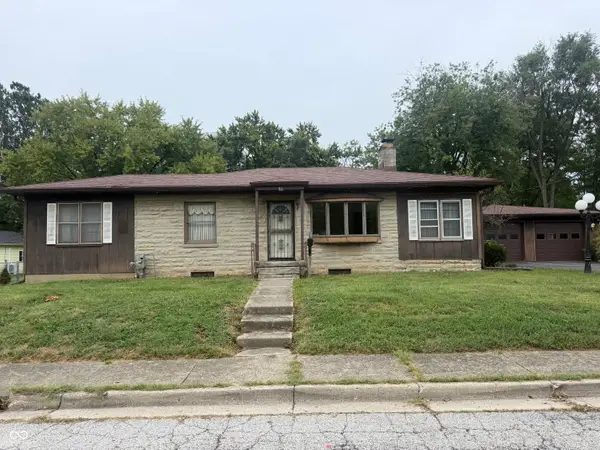 $174,900Active2 beds 1 baths1,328 sq. ft.
16 Lincoln Avenue, Brownsburg, IN 46112
MLS# 22127680Listed by: REMAX ONE - New
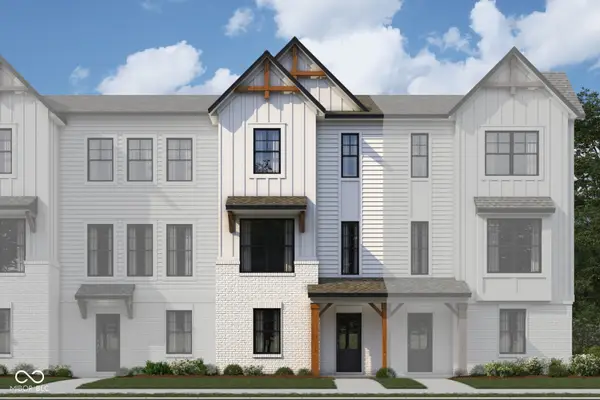 $319,990Active3 beds 4 baths1,716 sq. ft.
7068 Wilden Drive, Brownsburg, IN 46112
MLS# 22127626Listed by: M/I HOMES OF INDIANA, L.P. - Open Sat, 1:30 to 4pmNew
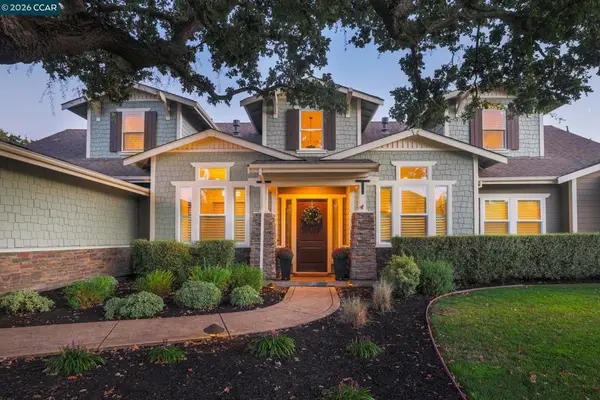 $3,500,000Active5 beds 5 baths4,007 sq. ft.
4 Tyler Ct, Danville, CA 94526
MLS# 41148498Listed by: RE/MAX ACCORD - Open Sun, 12 to 2pmNew
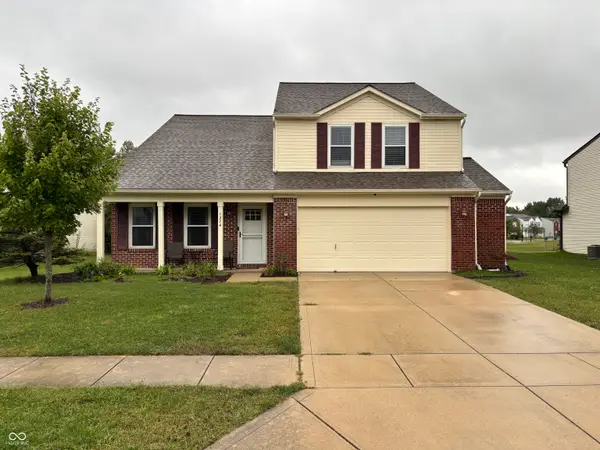 $425,000Active5 beds 3 baths2,613 sq. ft.
1274 River Ridge Drive, Brownsburg, IN 46112
MLS# 22127384Listed by: INDY AT HOME - Open Sat, 12 to 2pmNew
 $373,500Active4 beds 3 baths2,347 sq. ft.
387 Sugar Bush Lane S, Brownsburg, IN 46112
MLS# 22119372Listed by: CARPENTER, REALTORS - Open Sun, 2 to 4pm
 $264,900Active4 beds 2 baths1,548 sq. ft.
4230 W Varner Road, Brownsburg, IN 46112
MLS# 22124413Listed by: CARPENTER, REALTORS - New
 $375,000Active3 beds 2 baths1,796 sq. ft.
8859 Laurelton Place, Brownsburg, IN 46112
MLS# 22126865Listed by: RE/MAX ADVANCED REALTY - New
 $349,900Active6 beds 2 baths2,840 sq. ft.
10563 N County Road 800 E E, Brownsburg, IN 46112
MLS# 22125314Listed by: EVER REAL ESTATE, LLC


Protect your home and budget from life's surprises with an Assurant Home Warranty, backed by a partner that supports you through every step of homeownership. Explore Plans.
© 2026 Better Homes and Gardens Real Estate LLC. An Anywhere Real Estate company. All rights reserved. Better Homes and Gardens® Real Estate is a registered trademark owned by Meredith Operations Corporation, licensed to Better Homes and Gardens Real Estate LLC and used with permission. Better Homes and Gardens Real Estate LLC fully supports the principles of the Fair Housing Act and the Equal Opportunity Act. Listing information is deemed reliable but is not guaranteed accurate.
Each office is independently owned and operated.
Any services or products provided by third parties are not provided by, affiliated with or related to Better Homes and Gardens Real Estate LLC, or its affiliated companies.