
69 Carriage Lake Drive, Brownsburg, IN 46112
Local realty services provided by:Better Homes and Gardens Real Estate Gold Key
69 Carriage Lake Drive,Brownsburg, IN 46112
$340,000
- 3 Beds
- 3 Baths
- - sq. ft.
- Single family
- Sold
Listed by: david charles
Office: remax one
MLS#:22113344
Source:IN_MIBOR
Sorry, we are unable to map this address
Price summary
- Price:$340,000
About this home
Discover a lifestyle of comfort and convenience at 69 Carriage Lake Drive in Brownsburg's desirable Green Street Village subdivision. Built in 1998 and maintained in great condition, this 2,247 square feet traditional single-family residence features an inviting, functional layout. The spacious floor plan offers three bedrooms, two-and-a-half bathrooms, and a large bonus room easily adaptable as a fourth bedroom. The primary suite includes a beautifully appointed bathroom with a double vanity. Outside, enjoy a fully fenced backyard with retreat complete with a patio and porch perfect for entertaining. A two-car garage with an extended driveway provides secure parking and additional storage. Notable Updates: - HVAC: 2018 - Hot Water Heater: 2020 - All Windows: 2022 - Exterior Paint: 2022 - Entry Doors & Storm Doors (back and front): 2022 - New Roof: 2025 - Downspouts / Gutters: 2025
Contact an agent
Home facts
- Year built:1998
- Subdivision & Development:Green Street Village
- Listing ID #:22113344
- Added:44 day(s) ago
- Updated:August 24, 2026 at 07:25 AM
Rooms and interior
- Bedrooms:3
- Total bathrooms:3
- Full bathrooms:2
- Half bathrooms:1
- Dining Description:Breakfast Room, Formal Dining Room
- Kitchen Description:Dishwasher, Disposal, Electric Oven, Microwave, Refrigerator
Heating and cooling
- Cooling:Central Electric
- Heating:Electric, Forced Air
- Central air:Yes
Structure and exterior
- Year built:1998
- Lot Features:Cul-De-Sac, Curbs, Mature Trees, Sidewalks, Street Lights
- Construction Materials:Brick, Vinyl Siding
- Foundation Description:Slab
Schools
- High school:Brownsburg High School
- Middle school:Brownsburg East Middle School
- Elementary school:Delaware Trail Elementary School
Utilities
- Water:Public Water
Finances and disclosures
- Price:$340,000
Features and amenities
- Appliances:Microwave, Refrigerator, Washer, Water Softener Owned
- Laundry features:Dryer, Washer
- Amenities:Ceiling Vaulted
Parking
- Garage:Yes
- Garage spaces:2
New listings near 69 Carriage Lake Drive
- New
 $372,990Active2 beds 2 baths1,460 sq. ft.
8894 Constitution Trail, Brownsburg, IN 46112
MLS# 22121921Listed by: SOUTHERN TOUCH REALTY - New
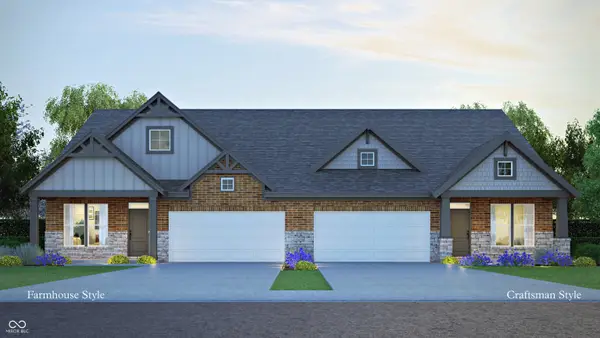 $490,990Active3 beds 3 baths2,422 sq. ft.
8858 Constitution Trail, Brownsburg, IN 46112
MLS# 22121923Listed by: SOUTHERN TOUCH REALTY - New
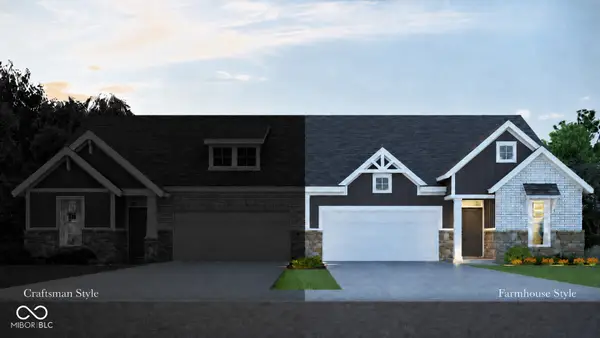 $388,990Active3 beds 2 baths1,405 sq. ft.
8866 Constitution Trail, Brownsburg, IN 46112
MLS# 22121924Listed by: SOUTHERN TOUCH REALTY - New
 $384,900Active4 beds 3 baths2,312 sq. ft.
2810 Bridgemerry Lane, Brownsburg, IN 46112
MLS# 22121784Listed by: HIGHGARDEN REAL ESTATE - New
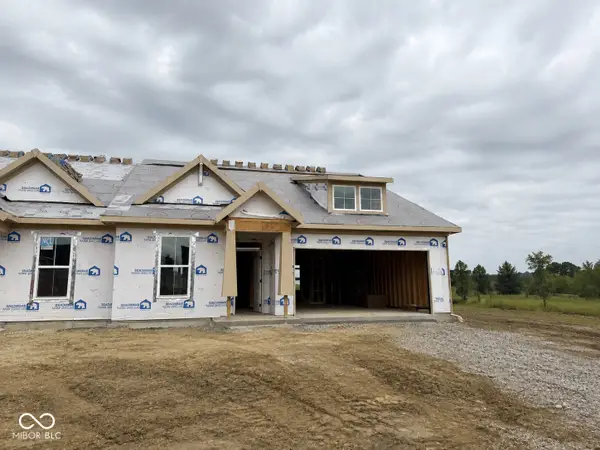 $414,990Active3 beds 3 baths1,879 sq. ft.
8830 Constitution Trail, Brownsburg, IN 46112
MLS# 22121874Listed by: SOUTHERN TOUCH REALTY - New
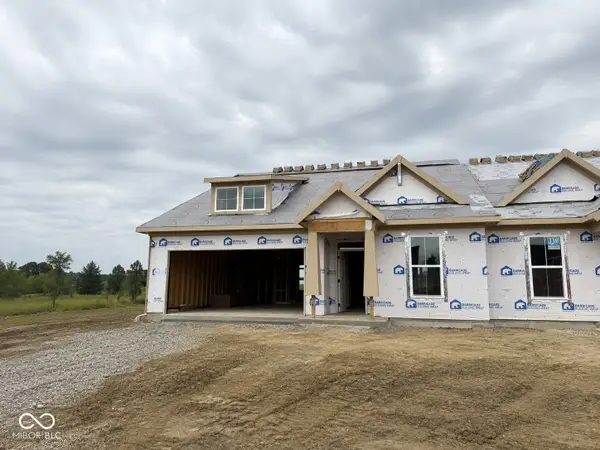 $372,990Active2 beds 2 baths1,254 sq. ft.
8826 Constitution Trail, Brownsburg, IN 46112
MLS# 22121876Listed by: SOUTHERN TOUCH REALTY - New
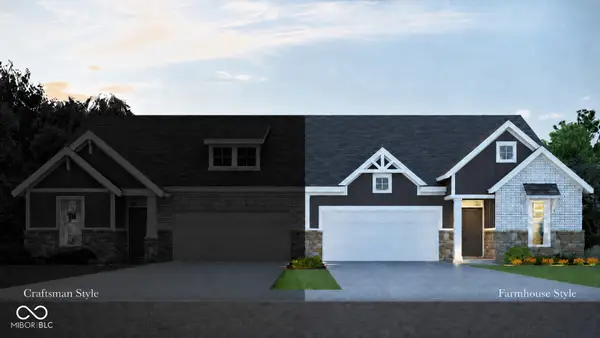 $382,990Active3 beds 2 baths1,405 sq. ft.
8812 Constitution Trail, Brownsburg, IN 46112
MLS# 22121878Listed by: SOUTHERN TOUCH REALTY - New
 $260,000Active2 beds 2 baths1,581 sq. ft.
399 Vinewood Drive S, Brownsburg, IN 46112
MLS# 22121271Listed by: NEWKIRK REALTY - New
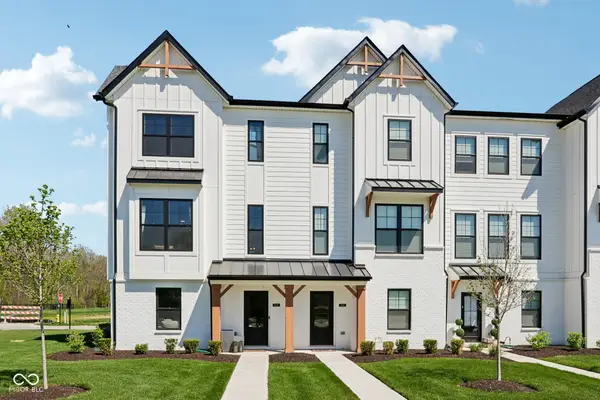 $344,999Active3 beds 4 baths1,884 sq. ft.
4547 Tolleston Avenue, Brownsburg, IN 46112
MLS# 22121330Listed by: F.C. TUCKER COMPANY - New
 $607,295Active3 beds 3 baths2,459 sq. ft.
8943 Constitution Trail, Brownsburg, IN 46112
MLS# 22121629Listed by: SOUTHERN TOUCH REALTY


Protect your home and budget from life's surprises with an Assurant Home Warranty, backed by a partner that supports you through every step of homeownership. Explore Plans.
© 2026 Better Homes and Gardens Real Estate LLC. An Anywhere Real Estate company. All rights reserved. Better Homes and Gardens® Real Estate is a registered trademark owned by Meredith Operations Corporation, licensed to Better Homes and Gardens Real Estate LLC and used with permission. Better Homes and Gardens Real Estate LLC fully supports the principles of the Fair Housing Act and the Equal Opportunity Act. Listing information is deemed reliable but is not guaranteed accurate.
Each office is independently owned and operated.
Any services or products provided by third parties are not provided by, affiliated with or related to Better Homes and Gardens Real Estate LLC, or its affiliated companies.