
7063 Pate Hollow Drive, Brownsburg, IN 46112
Local realty services provided by:Better Homes and Gardens Real Estate Gold Key
7063 Pate Hollow Drive,Brownsburg, IN 46112
$286,000
- 2 Beds
- 3 Baths
- 1,584 sq. ft.
- Townhouse
- Active
Listed by: nicole locke
Office: hoosier, realtors
MLS#:22129413
Source:IN_MIBOR | Licensed in Indiana
Price summary
- Price:$286,000
- Price per sq. ft.:$180.56
About this home
Welcome home to this beautifully designed 3-story townhome offering modern finishes, thoughtful spaces, and an ideal layout. The second level welcomes you with an inviting open-concept design, featuring an electric fireplace and three large windows along the front wall that will fill the space with natural light. The modern kitchen is the heart of the home, showcasing L shaped quartz countertops with room for high-top seating along the backside, stainless steel appliances, and a spacious walk in pantry. The kitchen overlooks the family room and provides access to the second-story deck. A convenient half bath is located just off the kitchen. The first floor study offers versatility with two doors, making it an ideal space for a home office or den. Upstairs, the third floor features a well-designed bedroom layout. Bedroom 2 is situated at one end of the floor and offers its own en-suite bathroom, while the spacious owner's suite occupies the opposite end for added privacy. The owner's suite features a vaulted ceiling and a beautiful tiled shower. A conveniently located laundry room completes the third floor. With an attached 2-car garage, stylish finishes, generous living spaces, and a thoughtfully designed floor plan, this townhome offers both comfort and functionality in a modern package. 10-year transferable structural warranty, every M/I home is whole home certified. Why build when this townhome has all window blinds included as well as refrigerator and washer and dryer. Schedule your showing today....
Contact an agent
Home facts
- Year built:2025
- Subdivision & Development:Trailside
- Listing ID #:22129413
- Added:6 day(s) ago
- Updated:November 02, 2026 at 11:35 AM
Rooms and interior
- Bedrooms:2
- Total bathrooms:3
- Full bathrooms:2
- Half bathrooms:1
- Dining Description:Dining Combo/Kitchen
- Kitchen Description:Dishwasher, Disposal, Refrigerator
- Living area:1,584 sq. ft.
Heating and cooling
- Cooling:Central Electric
- Heating:Forced Air
- Central air:Yes
Structure and exterior
- Year built:2025
- Building area:1,584 sq. ft.
- Lot area:0.03 Acres
- Lot Features:Sidewalks
- Construction Materials:Brick, Cement Siding
- Exterior Features:Fire Pit
- Foundation Description:Slab
Utilities
- Water:Public Water
Finances and disclosures
- Price:$286,000
- Price per sq. ft.:$180.56
Features and amenities
- Appliances:Refrigerator, Washer
- Laundry features:Dryer, Washer
Parking
- Garage:Yes
- Garage spaces:2
New listings near 7063 Pate Hollow Drive
- New
 $274,900Active4 beds 2 baths1,586 sq. ft.
4473 Clifford Road, Brownsburg, IN 46112
MLS# 22134432Listed by: COMPASS INDIANA, LLC - New
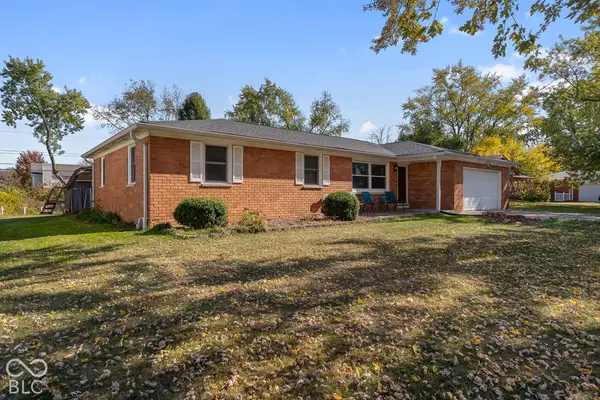 $260,000Active4 beds 2 baths1,344 sq. ft.
4303 Stuart Drive, Brownsburg, IN 46112
MLS# 22134219Listed by: CRESTPOINT REAL ESTATE - New
 $499,000Active3 beds 4 baths2,477 sq. ft.
125 S Green Street, Brownsburg, IN 46112
MLS# 22133020Listed by: COMPASS INDIANA, LLC - New
 $372,000Active3 beds 2 baths1,997 sq. ft.
1113 Spencer Drive, Brownsburg, IN 46112
MLS# 22134047Listed by: CARPENTER, REALTORS - New
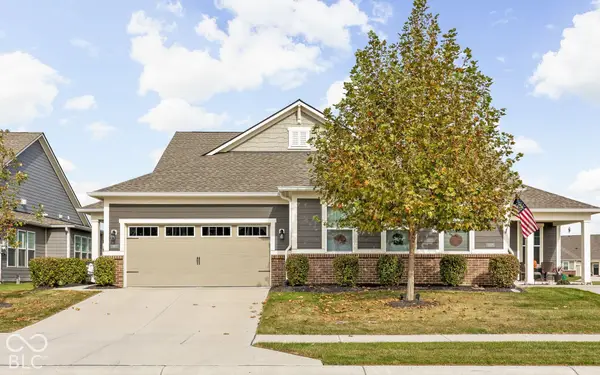 $325,000Active2 beds 2 baths1,747 sq. ft.
3163 Jasper Lane, Brownsburg, IN 46112
MLS# 22134006Listed by: KELLER WILLIAMS INDY METRO PARTNERS - New
 $364,900Active2 beds 4 baths2,362 sq. ft.
1470 Hideaway Circle, Brownsburg, IN 46112
MLS# 22133227Listed by: CENTURY 21 SCHEETZ - New
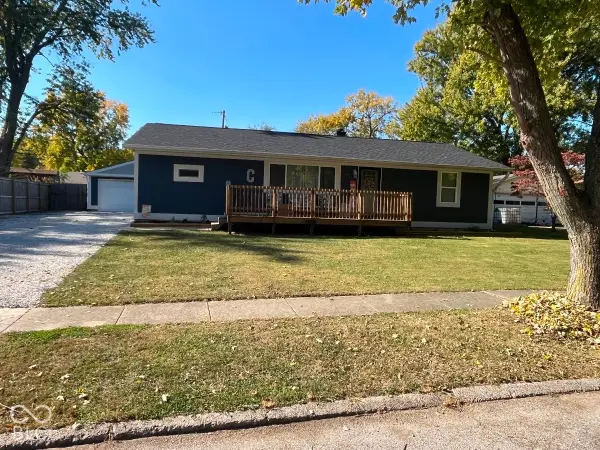 $295,000Active3 beds 2 baths1,632 sq. ft.
510 S Saratoga Drive, Brownsburg, IN 46112
MLS# 22133540Listed by: PARADIGM REALTY SOLUTIONS 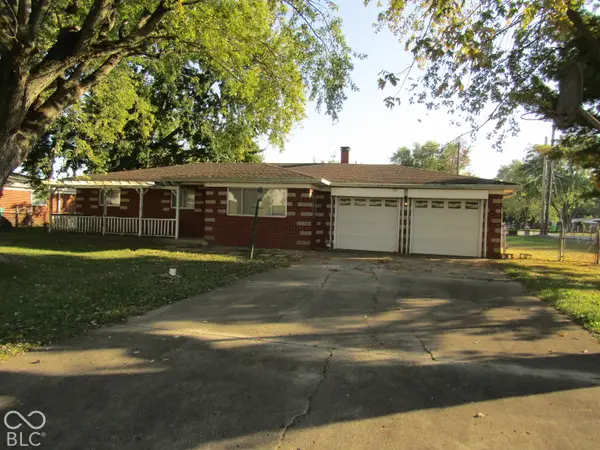 $175,000Pending3 beds 1 baths1,072 sq. ft.
9505 E County Road 400 N, Brownsburg, IN 46112
MLS# 22132567Listed by: CARPENTER, REALTORS- New
 $285,000Active3 beds 2 baths1,400 sq. ft.
33 Nash Court, Brownsburg, IN 46112
MLS# 22132939Listed by: REDFIN CORPORATION


Protect your home and budget from life's surprises with an Assurant Home Warranty, backed by a partner that supports you through every step of homeownership. Explore Plans.
© 2026 Better Homes and Gardens Real Estate LLC. An Anywhere Real Estate company. All rights reserved. Better Homes and Gardens® Real Estate is a registered trademark owned by Meredith Operations Corporation, licensed to Better Homes and Gardens Real Estate LLC and used with permission. Better Homes and Gardens Real Estate LLC fully supports the principles of the Fair Housing Act and the Equal Opportunity Act. Listing information is deemed reliable but is not guaranteed accurate.
Each office is independently owned and operated.
Any services or products provided by third parties are not provided by, affiliated with or related to Better Homes and Gardens Real Estate LLC, or its affiliated companies.