
7225 Rose Hill Avenue, Brownsburg, IN 46112
Local realty services provided by:Better Homes and Gardens Real Estate Gold Key
7225 Rose Hill Avenue,Brownsburg, IN 46112
$349,977
- 2 Beds
- 2 Baths
- 1,767 sq. ft.
- Single family
- Active
Listed by: bradley frye
Office: @properties
MLS#:22124802
Source:IN_MIBOR | Licensed in Indiana
Price summary
- Price:$349,977
- Price per sq. ft.:$198.06
About this home
The Harmony floor plan, Built by Olthof Homes, offers the perfect blend of comfort and convenience in a low-maintenance villa featuring 1,767 square feet of thoughtfully designed living space. With 2 bedrooms, 2 full baths, and a versatile flex room, this home provides the flexibility to fit your lifestyle, whether you need a home office, hobby room, or additional living area. The open-concept design is enhanced by 9-foot ceilings and a cozy fireplace, creating a spacious and inviting atmosphere for everyday living and entertaining. Retreat to the private owner's suite, highlighted by a beautifully tiled shower, while enjoying the added efficiency of a tankless water heater. Step outside to relax on the covered porch, perfect for enjoying your morning coffee or unwinding at the end of the day. Combining modern features, functional spaces, and easy maintenance, the Harmony floor plan delivers the best of carefree villa living.
Contact an agent
Home facts
- Year built:2026
- Subdivision & Development:Fairview West
- Listing ID #:22124802
- Added:46 day(s) ago
- Updated:October 25, 2026 at 03:23 PM
Rooms and interior
- Bedrooms:2
- Total bathrooms:2
- Full bathrooms:2
- Dining Description:Breakfast Room
- Kitchen Description:Dishwasher, Disposal, Electric Oven, Microwave, Refrigerator
- Living area:1,767 sq. ft.
Heating and cooling
- Cooling:Central Electric
- Heating:Forced Air
- Central air:Yes
Structure and exterior
- Year built:2026
- Building area:1,767 sq. ft.
- Lot area:0.23 Acres
- Lot Features:Curbs, Sidewalks, Storm Sewer, Street Lights
- Construction Materials:Cement Siding, Cultured Stone
- Exterior Features:Sprinkler System
- Foundation Description:Slab
Schools
- High school:Brownsburg High School
- Middle school:Brownsburg East Middle School
- Elementary school:Delaware Trail Elementary School
Utilities
- Water:Public Water
Finances and disclosures
- Price:$349,977
- Price per sq. ft.:$198.06
Features and amenities
- Appliances:Microwave, Refrigerator, Smoke Alarm
- Amenities:Attic Access
Parking
- Parking description:Garage Door Opener, Keyless Entry
- Garage:Yes
- Garage spaces:2
New listings near 7225 Rose Hill Avenue
- New
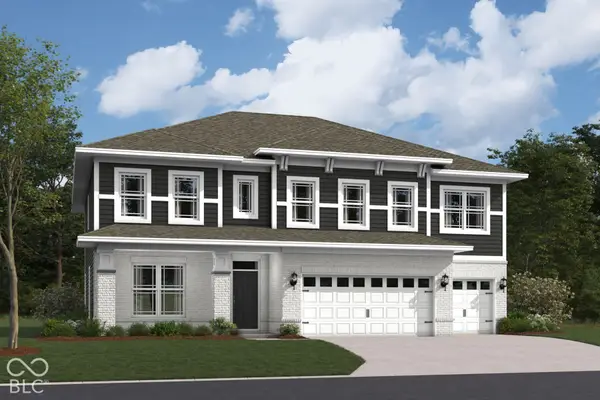 $569,990Active4 beds 3 baths3,403 sq. ft.
4978 Henna Lane, Brownsburg, IN 46112
MLS# 22133177Listed by: M/I HOMES OF INDIANA, L.P. - New
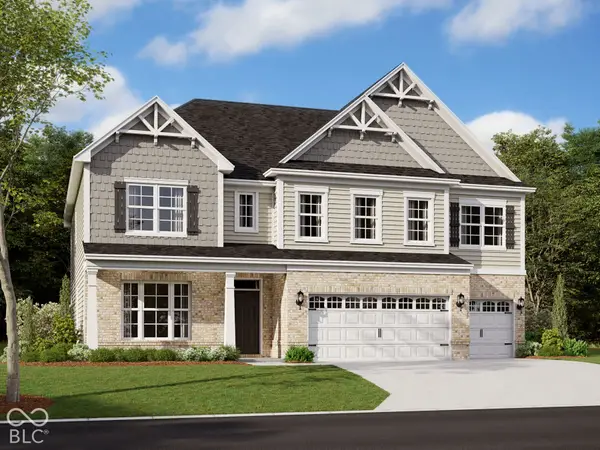 $619,990Active5 beds 4 baths3,662 sq. ft.
4975 Henna Lane, Brownsburg, IN 46112
MLS# 22133189Listed by: M/I HOMES OF INDIANA, L.P. - New
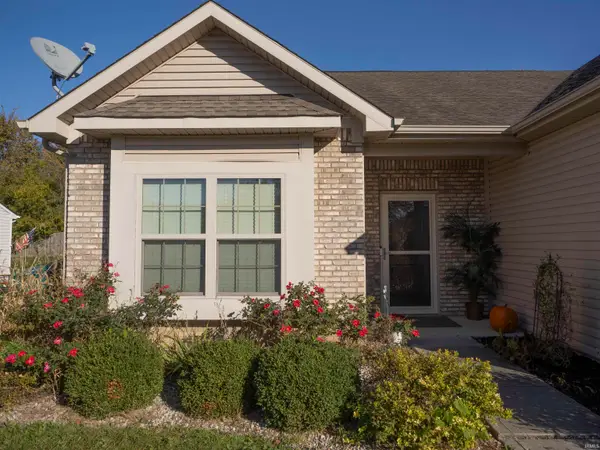 $315,000Active3 beds 2 baths1,580 sq. ft.
2227 Heartland Lane, Brownsburg, IN 46112
MLS# 202643945Listed by: RE/MAX ACCLAIMED PROPERTIES - Open Sun, 1 to 3pmNew
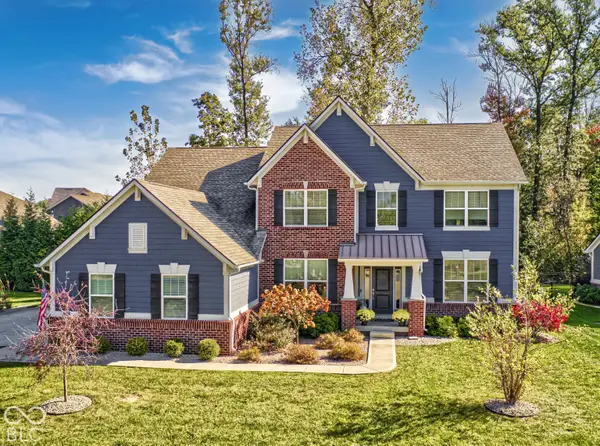 $799,000Active5 beds 5 baths5,172 sq. ft.
7589 Bosler Lane, Brownsburg, IN 46112
MLS# 22129743Listed by: BLUPRINT REAL ESTATE GROUP - Open Sun, 12 to 2pmNew
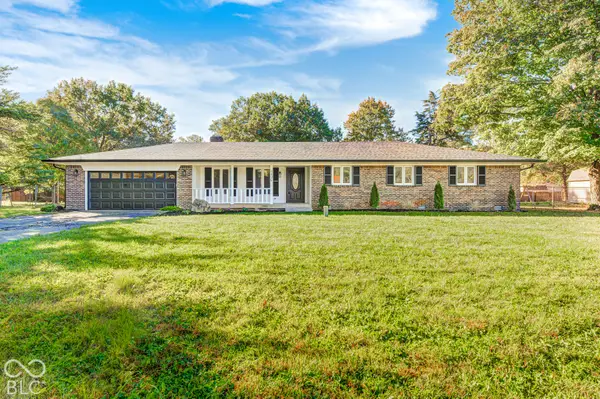 $375,000Active4 beds 2 baths1,882 sq. ft.
6894 Crown Drive, Brownsburg, IN 46112
MLS# 22132693Listed by: CARPENTER, REALTORS - New
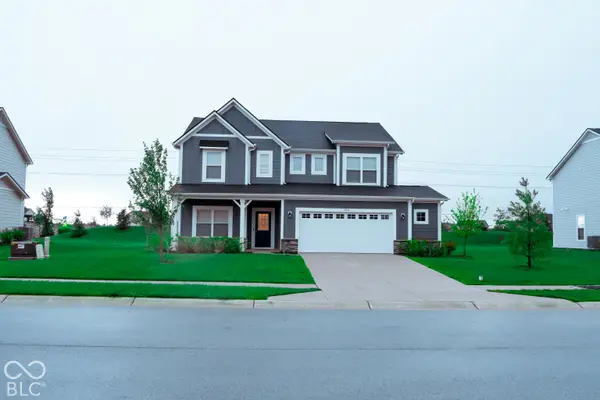 $455,000Active5 beds 3 baths2,820 sq. ft.
5905 Fair Oak Circle, Brownsburg, IN 46112
MLS# 22133065Listed by: ZION GROUP REALTORS, LLC - Open Sun, 3 to 5pmNew
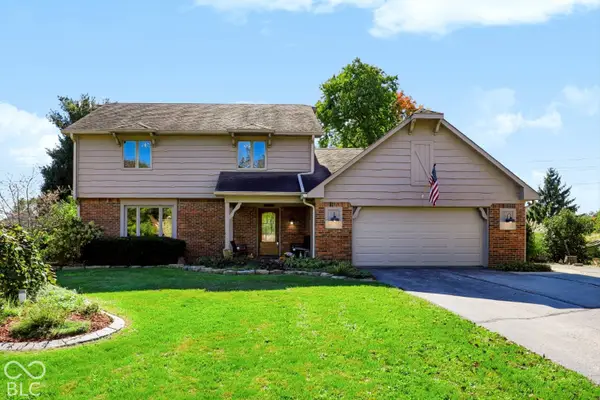 $508,000Active4 beds 3 baths2,764 sq. ft.
7037 Bluffwood Court, Brownsburg, IN 46112
MLS# 22132516Listed by: EVER REAL ESTATE, LLC - New
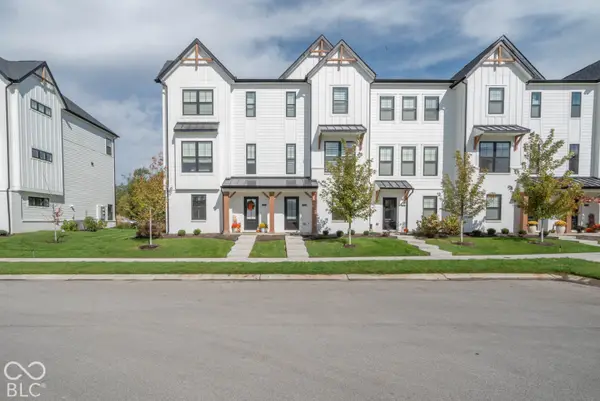 $299,900Active3 beds 4 baths1,716 sq. ft.
7098 Nine Penny Drive, Brownsburg, IN 46112
MLS# 22132345Listed by: EXP REALTY, LLC - Open Sun, 2 to 4pmNew
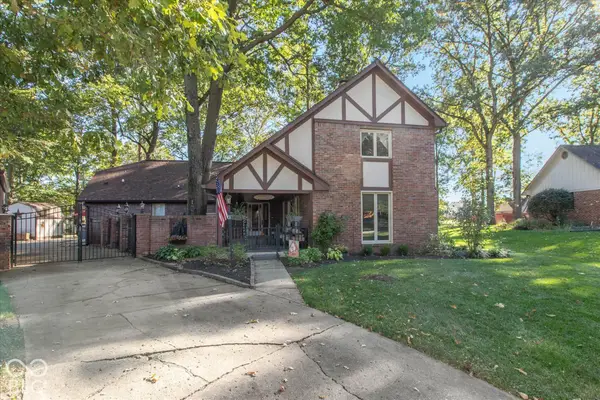 $379,000Active4 beds 2 baths2,428 sq. ft.
25 Fairlane Drive, Brownsburg, IN 46112
MLS# 22132729Listed by: HIGHGARDEN REAL ESTATE - New
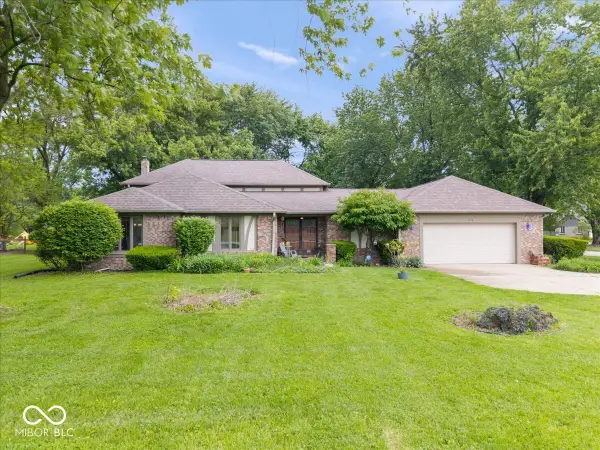 $470,900Active4 beds 3 baths3,744 sq. ft.
7018 Creekwood Estates, Brownsburg, IN 46112
MLS# 22132752Listed by: HIGHGARDEN REAL ESTATE


Protect your home and budget from life's surprises with an Assurant Home Warranty, backed by a partner that supports you through every step of homeownership. Explore Plans.
© 2026 Better Homes and Gardens Real Estate LLC. An Anywhere Real Estate company. All rights reserved. Better Homes and Gardens® Real Estate is a registered trademark owned by Meredith Operations Corporation, licensed to Better Homes and Gardens Real Estate LLC and used with permission. Better Homes and Gardens Real Estate LLC fully supports the principles of the Fair Housing Act and the Equal Opportunity Act. Listing information is deemed reliable but is not guaranteed accurate.
Each office is independently owned and operated.
Any services or products provided by third parties are not provided by, affiliated with or related to Better Homes and Gardens Real Estate LLC, or its affiliated companies.