
8121 Nik Street, Brownsburg, IN 46112
Local realty services provided by:Better Homes and Gardens Real Estate Gold Key
8121 Nik Street,Brownsburg, IN 46112
$350,000
- 3 Beds
- 3 Baths
- 2,415 sq. ft.
- Single family
- Active
Listed by: jason riley
Office: exp realty, llc.
MLS#:22129204
Source:IN_MIBOR | Licensed in Indiana
Price summary
- Price:$350,000
- Price per sq. ft.:$144.93
About this home
Welcome home to this well-maintained property featuring an inviting covered front porch, attractive stone accents, and a two-car attached garage. Inside, you'll find a spacious, open floor plan with plenty of natural light and room to spread out. The kitchen offers ample cabinetry, stainless steel appliances, a center island with breakfast bar seating, and easy access to the dining and living areas. Large windows overlook the backyard and bring plenty of natural light into the main living space. One of the home's standout features is the versatile bonus loft area, offering the perfect space for a home office, additional living area, or a quiet place to relax. Additional highlights include neutral finishes throughout, a convenient laundry room, and plenty of storage. With its generous floor plan, flexible living spaces, and functional layout, this home has plenty to offer!
Contact an agent
Home facts
- Year built:2022
- Subdivision & Development:Villas At Wynne Farms
- Listing ID #:22129204
- Added:1 day(s) ago
- Updated:November 13, 2026 at 12:59 PM
Rooms and interior
- Bedrooms:3
- Total bathrooms:3
- Full bathrooms:3
- Dining Description:Dining Combo/Kitchen
- Kitchen Description:Disposal, Electric Oven, Microwave, Refrigerator
- Living area:2,415 sq. ft.
Heating and cooling
- Cooling:Heat Pump
Structure and exterior
- Year built:2022
- Building area:2,415 sq. ft.
- Lot area:0.14 Acres
- Architectural Style:Bungalow, Craftsman
- Construction Materials:Brick, Cement Siding
- Foundation Description:Slab
Utilities
- Water:Public Water
Finances and disclosures
- Price:$350,000
- Price per sq. ft.:$144.93
Features and amenities
- Appliances:Microwave, Refrigerator
Parking
- Garage:Yes
- Garage spaces:2
New listings near 8121 Nik Street
- Coming Soon
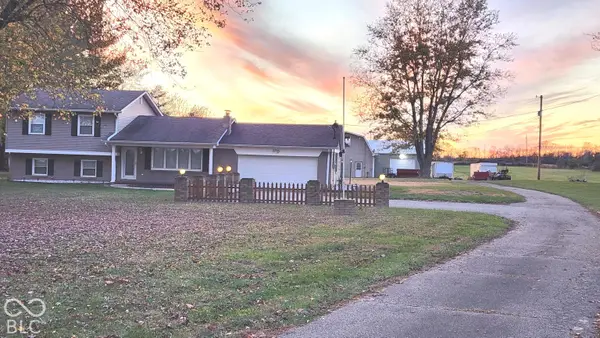 $825,000Coming Soon4 beds 3 baths2,892 sq. ft.
3820 N County Road 575 E, Brownsburg, IN 46112
MLS# 22135588Listed by: REMAX ONE - Open Sat, 11am to 1pmNew
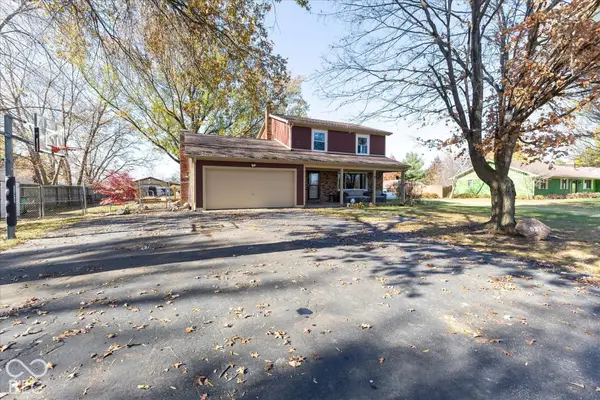 $389,900Active3 beds 3 baths1,684 sq. ft.
5270 N County Road 1000 E, Brownsburg, IN 46112
MLS# 22136146Listed by: EXP REALTY, LLC - New
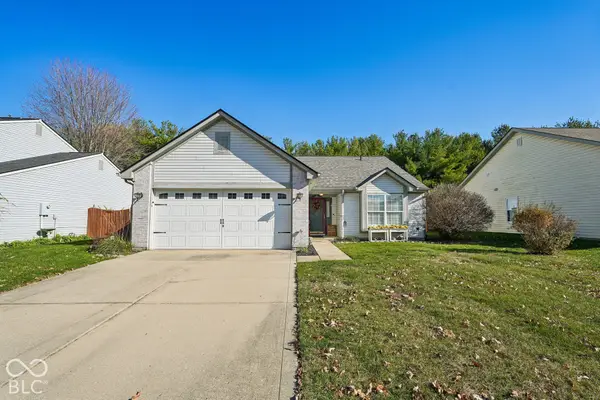 $250,000Active3 beds 2 baths1,390 sq. ft.
1359 Audubon Drive, Brownsburg, IN 46112
MLS# 22135421Listed by: TRUEBLOOD REAL ESTATE - New
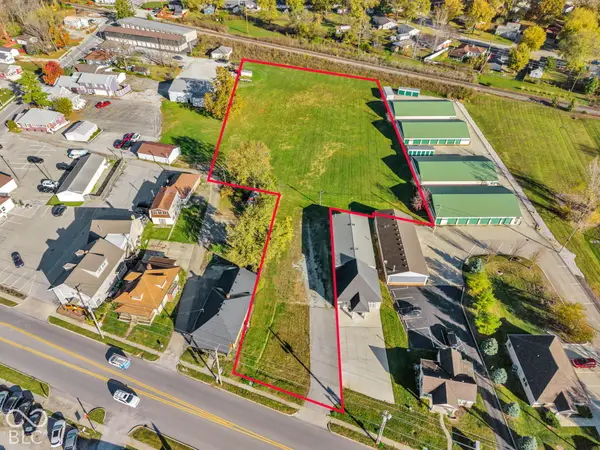 $875,000Active1.99 Acres
426 E Main Street, Brownsburg, IN 46112
MLS# 22136090Listed by: CARPENTER, REALTORS - New
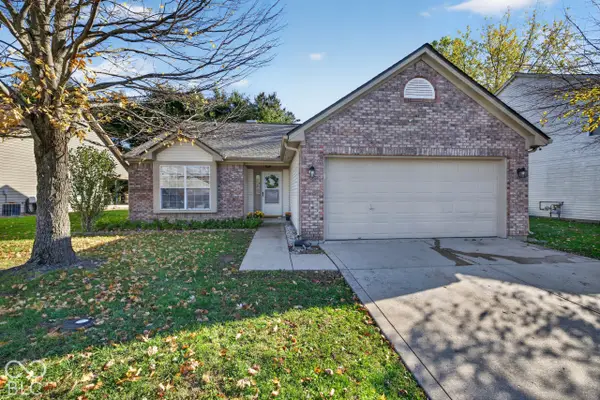 $300,000Active3 beds 2 baths1,390 sq. ft.
1241 Audubon Drive, Brownsburg, IN 46112
MLS# 22135991Listed by: WEICHERT REALTORS EPG - New
 $344,500Active2 beds 2 baths1,878 sq. ft.
3172 Jasper Lane, Brownsburg, IN 46112
MLS# 22134779Listed by: @PROPERTIES - Open Sun, 2 to 4pmNew
 $265,000Active3 beds 2 baths1,421 sq. ft.
10519 Norman Road, Brownsburg, IN 46112
MLS# 22132810Listed by: WEICHERT REALTORS COOPER GROUP INDY - New
 $575,000Active4 beds 3 baths3,217 sq. ft.
53 Timber Lane, Brownsburg, IN 46112
MLS# 22135998Listed by: CARPENTER, REALTORS - New
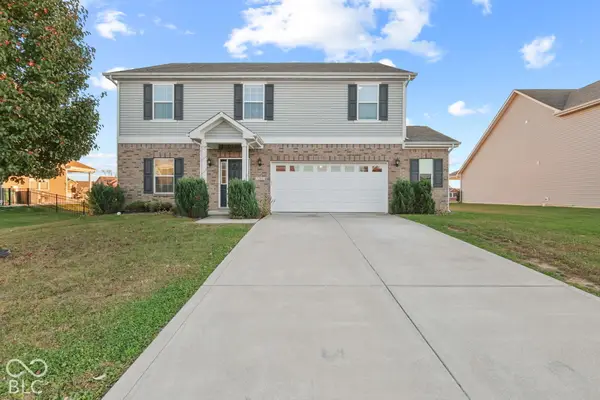 $385,000Active4 beds 3 baths2,780 sq. ft.
7361 Marigold Way, Brownsburg, IN 46112
MLS# 22135881Listed by: WHITE STAG REALTY, LLC


Protect your home and budget from life's surprises with an Assurant Home Warranty, backed by a partner that supports you through every step of homeownership. Explore Plans.
© 2026 Better Homes and Gardens Real Estate LLC. An Anywhere Real Estate company. All rights reserved. Better Homes and Gardens® Real Estate is a registered trademark owned by Meredith Operations Corporation, licensed to Better Homes and Gardens Real Estate LLC and used with permission. Better Homes and Gardens Real Estate LLC fully supports the principles of the Fair Housing Act and the Equal Opportunity Act. Listing information is deemed reliable but is not guaranteed accurate.
Each office is independently owned and operated.
Any services or products provided by third parties are not provided by, affiliated with or related to Better Homes and Gardens Real Estate LLC, or its affiliated companies.