
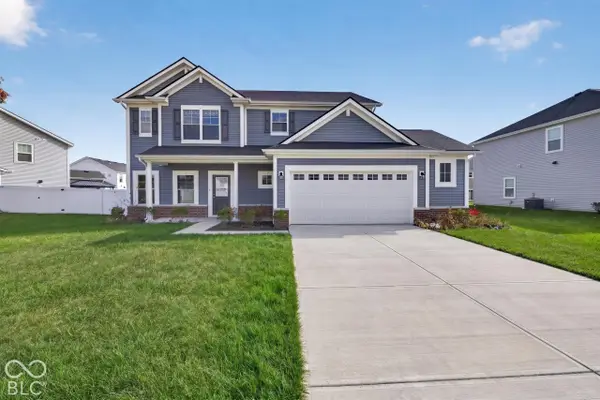
8689 Bushypark Drive, Brownsburg, IN 46112
Local realty services provided by:Better Homes and Gardens Real Estate Gold Key
8689 Bushypark Drive,Brownsburg, IN 46112
$599,999
- 5 Beds
- 5 Baths
- 5,285 sq. ft.
- Single family
- Active
Listed by: rodney smith
Office: united real estate indpls
MLS#:22135467
Source:IN_MIBOR | Licensed in Indiana
Price summary
- Price:$599,999
- Price per sq. ft.:$113.53
About this home
This is the one you've been waiting for...over 5000 sq ft, finished basement, 5 bedrooms, 5 baths, with an in-ground salt water pool. This semi-custom home has everything that you and your family are looking for and need. This large home features a huge great room perfect for family gatherings along with a gourmet kitchen perfect for holidays. Off of the kitchen it has a relaxing sun room perfect for your morning coffee. Upstairs offers a large loft for the kids, a master suite with a sitting area, separate garden tub and shower along with a huge walk in closet. 3 additional bedrooms upstairs along with a jack and jill bathroom. Basement features a wet bar, 5th bedroom, and theater space with built ins for movie nights. The outside oasis has an in-ground salt water pool, fire pit, paver patio perfect for entertaining. All of this located in award winning Brownsburg Schools with the neighborhood right next to the B and O and Bicentennial trails. Schedule your showing today!!
Contact an agent
Home facts
- Year built:2009
- Subdivision & Development:Birch Run At Wynne Farms
- Listing ID #:22135467
- Added:1 day(s) ago
- Updated:November 10, 2026 at 03:55 AM
Rooms and interior
- Bedrooms:5
- Total bathrooms:5
- Full bathrooms:4
- Half bathrooms:1
- Dining Description:Formal Dining Room
- Kitchen Description:Dishwasher, Disposal, Double Oven, Electric Cooktop, Microwave, Oven, Refrigerator
- Basement:Yes
- Basement Description:Basement, Ceiling - 9+ feet, Egress Window(s), Finished
- Living area:5,285 sq. ft.
Heating and cooling
- Cooling:Central Electric
- Heating:Forced Air
- Central air:Yes
Structure and exterior
- Year built:2009
- Building area:5,285 sq. ft.
- Lot area:0.25 Acres
- Lot Features:Curbs, Sidewalks, Storm Sewer
- Construction Materials:Vinyl With Stone
- Foundation Description:Concrete Perimeter
Schools
- High school:Brownsburg High School
- Middle school:Brownsburg West Middle School
- Elementary school:White Lick Elementary School
Utilities
- Water:Public Water
Finances and disclosures
- Price:$599,999
- Price per sq. ft.:$113.53
Features and amenities
- Appliances:Microwave, Refrigerator
- Amenities:Attic Access, Wet Bar, Wood Work Painted
Parking
- Parking description:Finished Garage
- Garage:Yes
- Garage spaces:3
New listings near 8689 Bushypark Drive
- Coming Soon
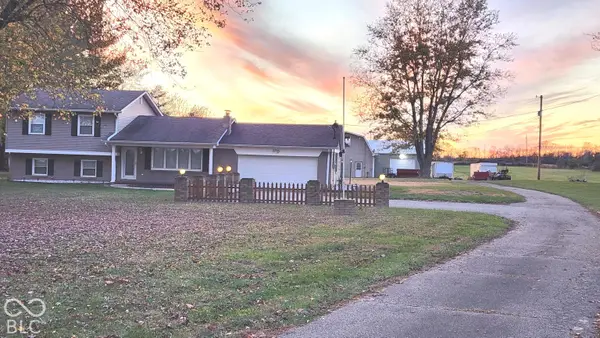 $825,000Coming Soon4 beds 3 baths2,892 sq. ft.
3820 N County Road 575 E, Brownsburg, IN 46112
MLS# 22135588Listed by: REMAX ONE - New
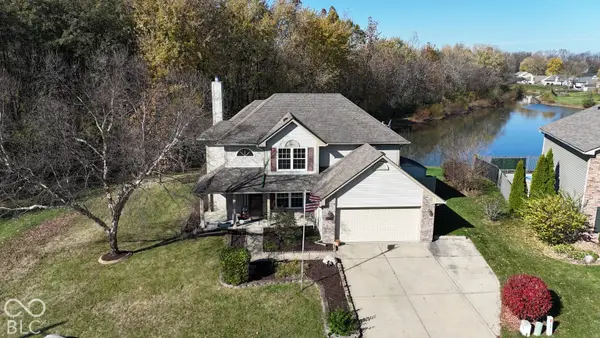 $345,000Active4 beds 3 baths2,020 sq. ft.
1502 Winding Creek Trail, Brownsburg, IN 46112
MLS# 22135623Listed by: JMG INDIANA - New
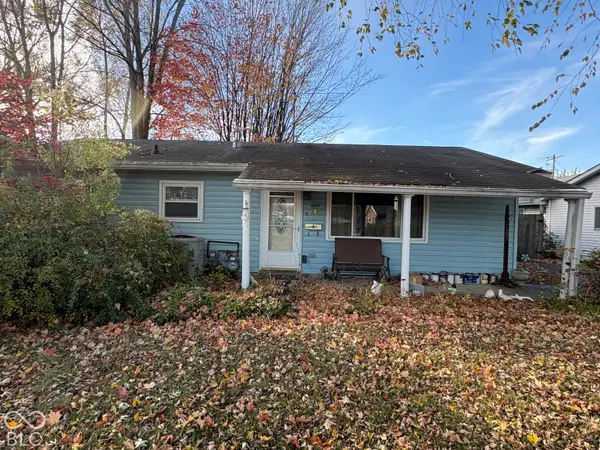 $187,500Active3 beds 1 baths1,053 sq. ft.
614 S Locust Lane, Brownsburg, IN 46112
MLS# 22135427Listed by: @PROPERTIES - New
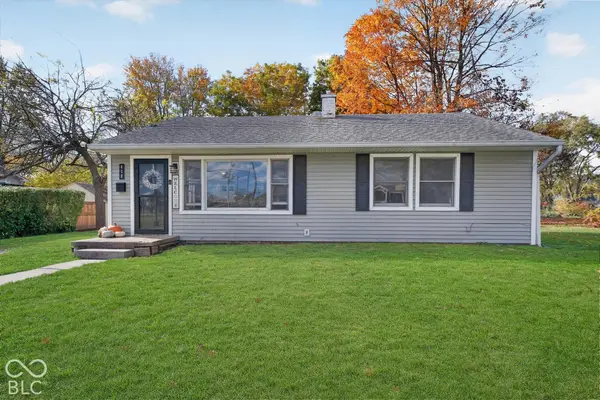 $219,900Active3 beds 2 baths1,008 sq. ft.
418 S Grant Street, Brownsburg, IN 46112
MLS# 22135357Listed by: CENTURY 21 SCHEETZ - New
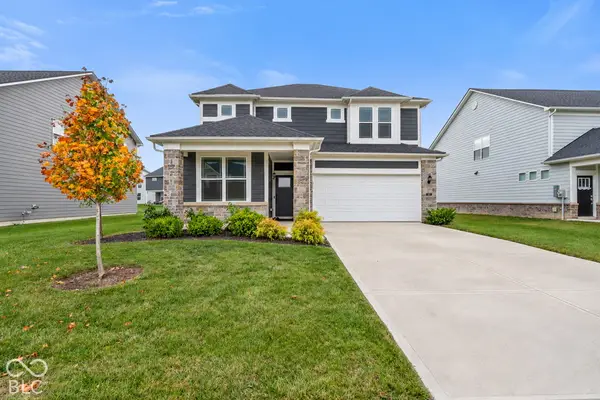 $415,000Active3 beds 3 baths2,422 sq. ft.
7187 Sugar Maple Lane, Brownsburg, IN 46112
MLS# 22135314Listed by: CRESTPOINT REAL ESTATE - New
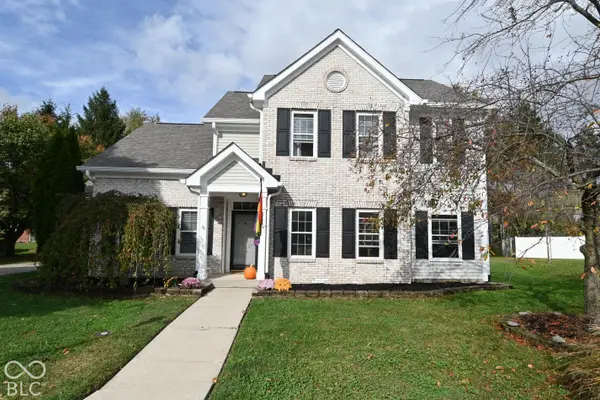 $350,000Active4 beds 3 baths2,240 sq. ft.
308 Hemlock Court, Brownsburg, IN 46112
MLS# 22134367Listed by: CARPENTER, REALTORS - New
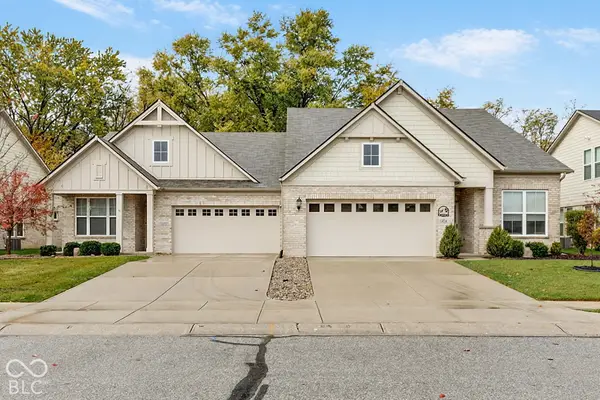 $299,995Active2 beds 2 baths1,355 sq. ft.
1472 Hideaway Circle, Brownsburg, IN 46112
MLS# 22134685Listed by: EXP REALTY LLC - New
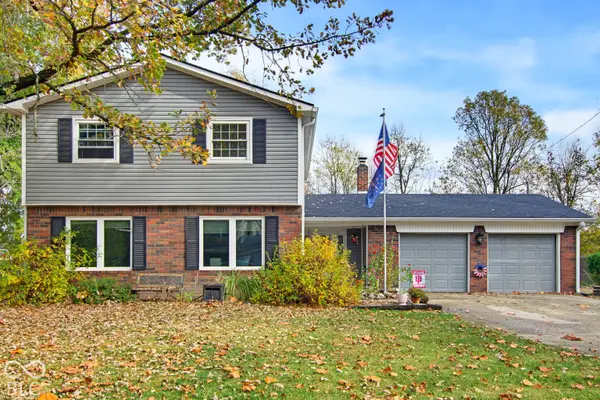 $335,000Active4 beds 3 baths3,010 sq. ft.
3 Woodstock Drive, Brownsburg, IN 46112
MLS# 22135100Listed by: F.C. TUCKER COMPANY - New
 $485,000Active4 beds 3 baths2,856 sq. ft.
7097 Symphony Drive, Brownsburg, IN 46112
MLS# 22135237Listed by: 1210 REALTY GROUP LLC


Protect your home and budget from life's surprises with an Assurant Home Warranty, backed by a partner that supports you through every step of homeownership. Explore Plans.
© 2026 Better Homes and Gardens Real Estate LLC. An Anywhere Real Estate company. All rights reserved. Better Homes and Gardens® Real Estate is a registered trademark owned by Meredith Operations Corporation, licensed to Better Homes and Gardens Real Estate LLC and used with permission. Better Homes and Gardens Real Estate LLC fully supports the principles of the Fair Housing Act and the Equal Opportunity Act. Listing information is deemed reliable but is not guaranteed accurate.
Each office is independently owned and operated.
Any services or products provided by third parties are not provided by, affiliated with or related to Better Homes and Gardens Real Estate LLC, or its affiliated companies.