
120 S Francis Street, Brownstown, IN 47220
Local realty services provided by:Better Homes and Gardens Real Estate Gold Key
120 S Francis Street,Brownstown, IN 47220
$210,000
- 2 Beds
- 1 Baths
- 1,208 sq. ft.
- Single family
- Pending
Listed by: julie toppe
Office: berkshire hathaway home
MLS#:22112045
Source:IN_MIBOR
Price summary
- Price:$210,000
- Price per sq. ft.:$86.92
About this home
Welcome home to this charming 2-bedroom, 1-bathroom property offering comfort, convenience, and exceptional value! The spacious kitchen is the heart of the home, featuring a large peninsula with seating for bar stools and all appliances included making it truly move-in ready for your first home cooked meal. Enjoy the convenience of main-level laundry, while the unfinished basement provides plenty of storage space or serves as a storm shelter. A huge fenced in back yard, idea for pets, kids or summer grilling. Ideally located within walking distance of Brownstown Middle School, Brownstown High School, Dairy Queen, the annual Watermelon Festival, and the many local shops and restaurants that make Brownstown such a wonderful place to call home. If you're looking for a solid, well maintained home at an affordable price, this one is a must-see!
Contact an agent
Home facts
- Year built:1951
- Listing ID #:22112045
- Added:1 day(s) ago
- Updated:July 12, 2026 at 09:11 AM
Rooms and interior
- Bedrooms:2
- Total bathrooms:1
- Full bathrooms:1
- Dining Description:Dining Combo/Kitchen
- Kitchen Description:Dishwasher, Electric Cooktop, Electric Oven, Range Hood, Refrigerator
- Basement:Yes
- Basement Description:Basement, Full, Unfinished
- Living area:1,208 sq. ft.
Heating and cooling
- Cooling:Central Electric
- Heating:Forced Air
- Central air:Yes
Structure and exterior
- Year built:1951
- Building area:1,208 sq. ft.
- Lot area:0.35 Acres
- Lot Features:Mature Trees
- Architectural Style:Ranch
- Construction Materials:Stone
- Foundation Description:Block
Utilities
- Water:Public Water
Finances and disclosures
- Price:$210,000
- Price per sq. ft.:$86.92
Features and amenities
- Appliances:Refrigerator, Washer
- Laundry features:Dryer, Washer
Parking
- Garage:Yes
- Garage spaces:1
New listings near 120 S Francis Street
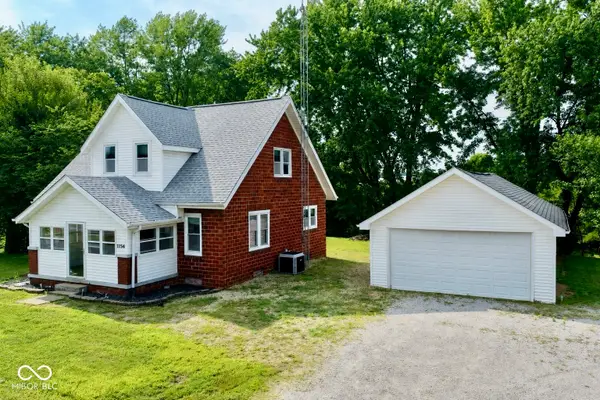 $199,000Pending3 beds 1 baths1,800 sq. ft.
1154 S State Road 135, Brownstown, IN 47220
MLS# 22112974Listed by: BERKSHIRE HATHAWAY HOME- New
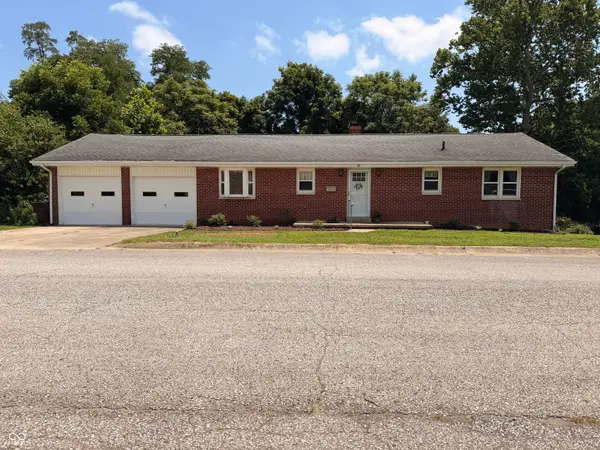 $249,900Active3 beds 3 baths1,984 sq. ft.
201 S Water Street, Brownstown, IN 47220
MLS# 22112537Listed by: RE/MAX REAL ESTATE PROF - New
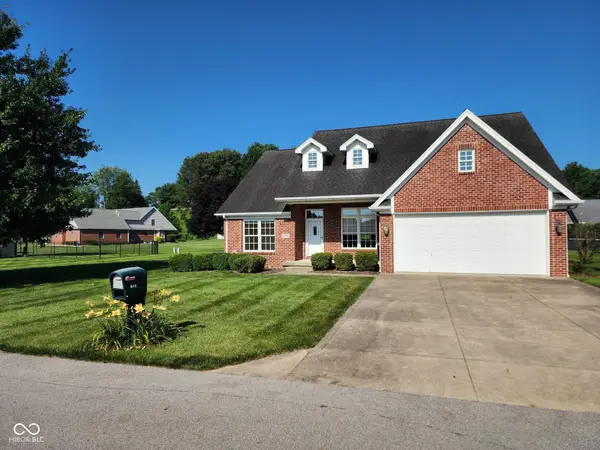 $335,000Active4 beds 2 baths2,482 sq. ft.
919 Buena Vista Drive, Brownstown, IN 47220
MLS# 22111754Listed by: MILLMAN REALTY PARTNERS, INC. 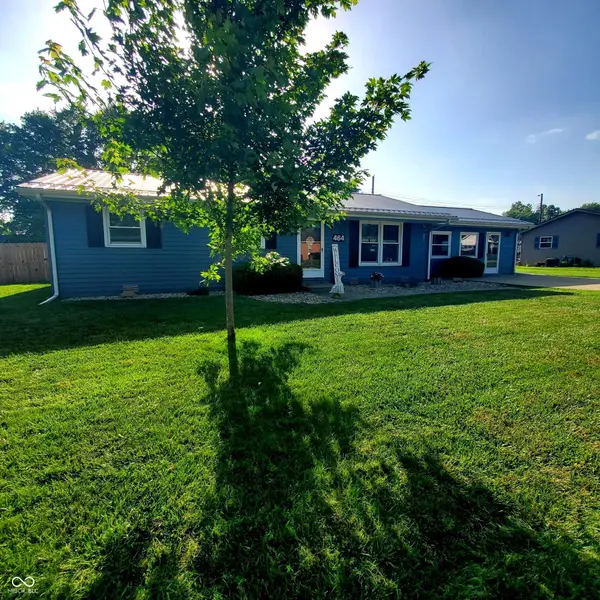 $219,900Pending3 beds 2 baths1,764 sq. ft.
464 S Valley Drive, Brownstown, IN 47220
MLS# 22111640Listed by: JOE HOENE REALTY TEAM- New
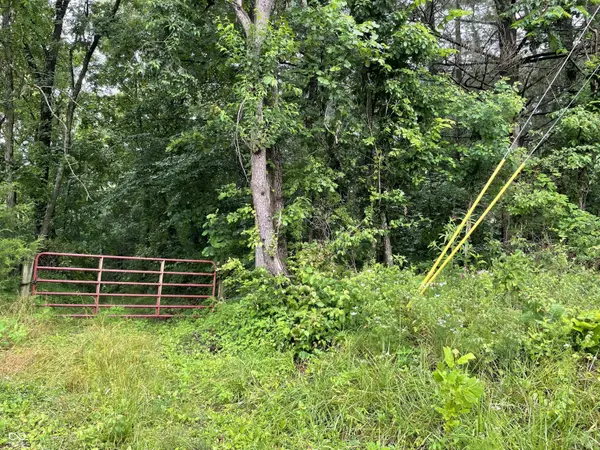 $1,222,500Active163 Acres
6000 W County Road 500 N, Brownstown, IN 47220
MLS# 22111137Listed by: F.C. TUCKER COMPANY  $595,000Active4 beds 3 baths4,704 sq. ft.
4325 N County Road 650 W, Brownstown, IN 47220
MLS# 22109680Listed by: RE/MAX PROFESSIONALS $69,900Pending3.26 Acres
3000 E Base Road, Brownstown, IN 47220
MLS# 22110480Listed by: WHITETAIL PROPERTIES $205,000Active3 beds 2 baths1,476 sq. ft.
1109 W Vine Street, Brownstown, IN 47220
MLS# 22107961Listed by: 1 PERCENT LISTS INDIANA REAL ESTATE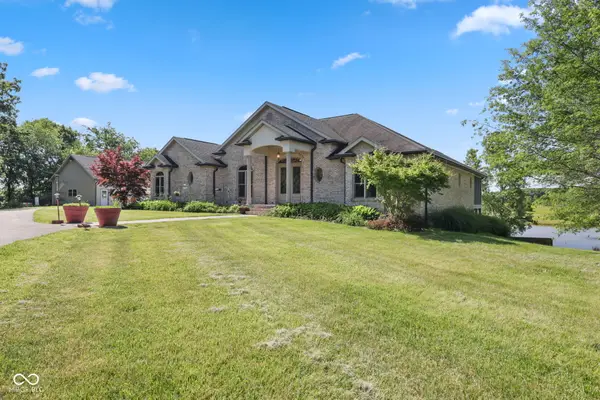 $689,999Active3 beds 3 baths4,546 sq. ft.
5619 W County Road 200 N, Brownstown, IN 47220
MLS# 22105902Listed by: HIGHGARDEN REAL ESTATE


Protect your home and budget from life's surprises with an Assurant Home Warranty, backed by a partner that supports you through every step of homeownership. Explore Plans.
© 2026 Better Homes and Gardens Real Estate LLC. An Anywhere Real Estate company. All rights reserved. Better Homes and Gardens® Real Estate is a registered trademark owned by Meredith Operations Corporation, licensed to Better Homes and Gardens Real Estate LLC and used with permission. Better Homes and Gardens Real Estate LLC fully supports the principles of the Fair Housing Act and the Equal Opportunity Act. Listing information is deemed reliable but is not guaranteed accurate.
Each office is independently owned and operated.
Any services or products provided by third parties are not provided by, affiliated with or related to Better Homes and Gardens Real Estate LLC, or its affiliated companies.