
5824 W SANDERS ROAD, Brownsville, IN 47325
Local realty services provided by:Better Homes and Gardens Real Estate First Realty Group
5824 W SANDERS ROAD,Brownsville, IN 47325
$650,000
- 4 Beds
- 3 Baths
- 1,938 sq. ft.
- Farm
- Active
Listed by: donna spears
Office: coldwell banker lingle
MLS#:10053785
Source:IN_RAR
Price summary
- Price:$650,000
- Price per sq. ft.:$335.4
About this home
The long tree-lined drive leads you back to this ultra private property and you'll enjoy the peace and tranquility this property affords. There are a total of 20 acres, of which 10 are tilled, 2 grain bins, a beautiful pole barn with 1/2 concrete flooring and a metal roof, an additional barn, and a fenced pasture for your animals. The home features 4 bedrooms, 2.5 baths, 3-season room, large eat-in kitchen with coffee bar, formal dining and spacious entry- call for more info and your opportunity to create the home of your dreams and to experience country living, fresh air and peace. Donna @ 765-969-0093 donnaberryspears@gmail.com *** Seller will retain this years crop, buyer retains all rights thereafter *** There is the possibility to negotiate the residence and land split, leasing land for income production and or leasing land back to the seller.
Contact an agent
Home facts
- Year built:1902
- Listing ID #:10053785
- Added:107 day(s) ago
- Updated:October 08, 2026 at 04:05 PM
Rooms and interior
- Bedrooms:4
- Total bathrooms:3
- Full bathrooms:2
- Half bathrooms:1
- Kitchen Description:Dishwasher
- Living area:1,938 sq. ft.
Heating and cooling
- Cooling:Central Air
- Heating:Gas
Structure and exterior
- Roof:Metal
- Year built:1902
- Building area:1,938 sq. ft.
- Lot area:20.07 Acres
- Architectural Style:Traditional
- Construction Materials:Frame
- Exterior Features:Deck
- Foundation Description:Basement
- Levels:2 Stories
Schools
- High school:Union County
- Middle school:Union County
- Elementary school:Union County
Finances and disclosures
- Price:$650,000
- Price per sq. ft.:$335.4
Features and amenities
- Amenities:All Window Treatments Stay
New listings near 5824 W SANDERS ROAD
- New
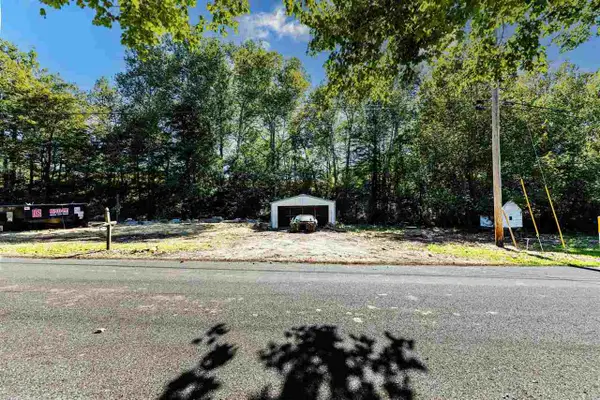 $47,500Active1.2 Acres
3539 W Old Brownsville Road, Liberty, IN 47353
MLS# 10054467Listed by: EAST CENTRAL REALTY  Listed by BHGRE$285,000Active4 beds 1 baths2,704 sq. ft.
5204 Abington Road, Brownsville, IN 47325
MLS# 10054314Listed by: BETTER HOMES AND GARDENS FIRST REALTY GROUP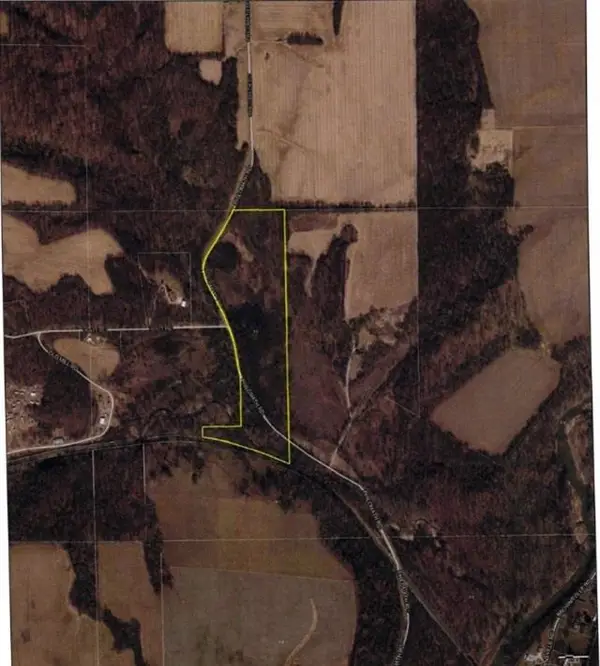 $189,900Active0 Acres
3686 N PLILOMATH ROAD, Brownsville, IN 47325
MLS# 10053033Listed by: COLDWELL BANKER LINGLE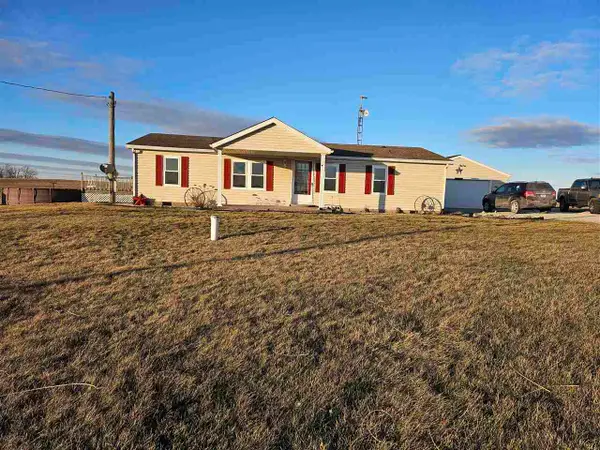 $199,999Pending3 beds 2 baths1,296 sq. ft.
518 W Mitchell Road, Liberty, IN 47353
MLS# 10052757Listed by: RE/MAX AT THE CROSSING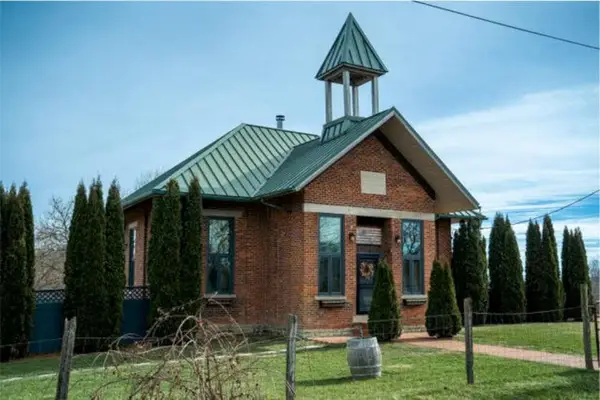 Listed by BHGRE$300,000Pending2 beds 3 baths1,690 sq. ft.
5891 N Philomath Road, Brownsville, IN 47325
MLS# 10052727Listed by: BETTER HOMES AND GARDENS FIRST REALTY GROUP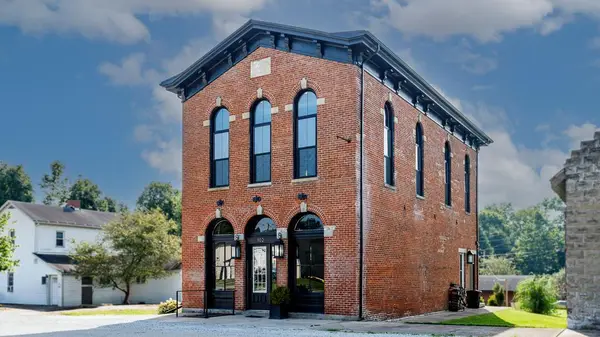 $324,000Pending3 beds 3 baths2,500 sq. ft.
102 N Main Street, Brownsville, IN 47325
MLS# 10052089Listed by: PARKSIDE REALTY, LLC


Protect your home and budget from life's surprises with an Assurant Home Warranty, backed by a partner that supports you through every step of homeownership. Explore Plans.
© 2026 Better Homes and Gardens Real Estate LLC. An Anywhere Real Estate company. All rights reserved. Better Homes and Gardens® Real Estate is a registered trademark owned by Meredith Operations Corporation, licensed to Better Homes and Gardens Real Estate LLC and used with permission. Better Homes and Gardens Real Estate LLC fully supports the principles of the Fair Housing Act and the Equal Opportunity Act. Listing information is deemed reliable but is not guaranteed accurate.
Each office is independently owned and operated.
Any services or products provided by third parties are not provided by, affiliated with or related to Better Homes and Gardens Real Estate LLC, or its affiliated companies.