
136 W Lutz Drive, Bunker Hill, IN 46914
Local realty services provided by:Better Homes and Gardens Real Estate Gold Key
136 W Lutz Drive,Bunker Hill, IN 46914
$191,000
- 3 Beds
- 2 Baths
- 1,344 sq. ft.
- Single family
- Pending
Listed by: jackson finister
Office: epique inc
MLS#:22109506
Source:IN_MIBOR
Price summary
- Price:$191,000
- Price per sq. ft.:$142.11
About this home
Welcome home to this single-level Ranch in the quiet community of Bunker Hill. Offering 3 Bedrooms, 1.5 Baths, and 1,300+ Sq.Ft of comfortable living space, this home sits on a spacious double lot with plenty of room to enjoy both inside and out. The functional floor plan features separate Living and Family Rooms, providing flexible spaces for relaxing, entertaining, or everyday living. The country-style Kitchen opens to the Dining area and comes complete with all appliances, making move-in a breeze. The Primary Bedroom offers two Closets and convenient direct access to the Half Bath. A dedicated Laundry and Utility Room includes the washer and dryer and houses the home's mechanical systems for added convenience. Outside, you'll appreciate the oversized 2-Car Garage with an attached Workshop, a Carport for additional covered parking, and a fenced backyard that's perfect for pets, play, or gatherings. Relax on the large wooded deck overlooking the backyard, which also includes a storage shed and backs up to peaceful agricultural farmland for added privacy and scenic views. Conveniently located with easy access to US-31, this home is approximately 15 minutes north of Kokomo and 15 minutes south of Peru, putting shopping, dining, and everyday conveniences within easy reach. Located in the Maconaquah School Corporation, this property offers the perfect combination of small-town living and convenient accessibility. You won't want to miss your opportunity to see this one right away, schedule your showing TODAY!...
Contact an agent
Home facts
- Year built:1981
- Subdivision & Development:Bunker Hill
- Listing ID #:22109506
- Added:45 day(s) ago
- Updated:August 25, 2026 at 07:51 AM
Rooms and interior
- Bedrooms:3
- Total bathrooms:2
- Full bathrooms:1
- Half bathrooms:1
- Dining Description:Dining Combo/Kitchen
- Kitchen Description:Dishwasher, Disposal, Electric Oven, Free-Standing Freezer, Microwave, Microwave Hood, Refrigerator
- Living area:1,344 sq. ft.
Heating and cooling
- Cooling:Central Electric
- Heating:Electric, Forced Air
- Central air:Yes
Structure and exterior
- Year built:1981
- Building area:1,344 sq. ft.
- Lot area:0.3 Acres
- Lot Features:Mature Trees
- Architectural Style:Ranch
- Construction Materials:Brick, Vinyl Siding
- Exterior Features:Storage Shed
- Foundation Description:Crawl Space
Schools
- High school:Maconaquah High School
- Middle school:Maconaquah Middle School
- Elementary school:Maconaquah Elementary School
Utilities
- Water:Public Water
Finances and disclosures
- Price:$191,000
- Price per sq. ft.:$142.11
Features and amenities
- Appliances:Microwave, Refrigerator, Washer, Water Heater, Water Softener Owned
- Laundry features:Dryer, Laundry in Unit, Washer
- Amenities:Wood Work Stained
Parking
- Parking description:Garage Door Opener, Service Door
- Garage:Yes
- Garage spaces:2
New listings near 136 W Lutz Drive
 $45,700Active3 beds 2 baths1,184 sq. ft.
210 W Washington Street, Bunker Hill, IN 46914
MLS# 202632355Listed by: MILES REALTY GROUP $425,000Active5 beds 3 baths4,320 sq. ft.
8629 S 150 West, Bunker Hill, IN 46914
MLS# 202632032Listed by: APPLE TREE REALTY, LLC $294,900Pending3 beds 2 baths1,565 sq. ft.
532 S Clinton Boulevard, Bunker Hill, IN 46914
MLS# 202625566Listed by: DYER HOMES, LLC $115,000Pending3 beds 1 baths1,424 sq. ft.
188 S West Street, Bunker Hill, IN 46914
MLS# 202624616Listed by: THE HARDIE GROUP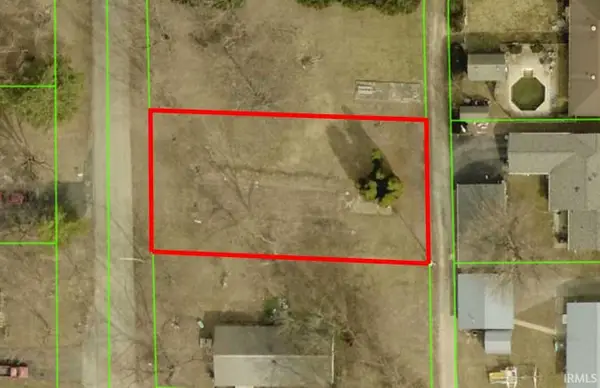 $14,900Active0.21 Acres
213 S Lincoln Road, Bunker Hill, IN 46914
MLS# 202622725Listed by: THE WYMAN GROUP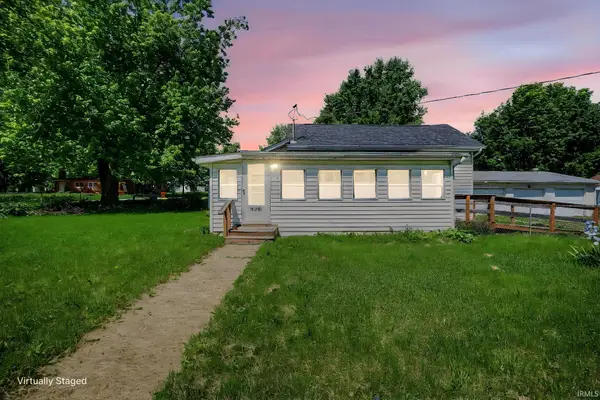 $115,000Active3 beds 1 baths966 sq. ft.
330 N Main Street, Bunker Hill, IN 46914
MLS# 202619145Listed by: INDIANA REALTY GROUP


Protect your home and budget from life's surprises with an Assurant Home Warranty, backed by a partner that supports you through every step of homeownership. Explore Plans.
© 2026 Better Homes and Gardens Real Estate LLC. An Anywhere Real Estate company. All rights reserved. Better Homes and Gardens® Real Estate is a registered trademark owned by Meredith Operations Corporation, licensed to Better Homes and Gardens Real Estate LLC and used with permission. Better Homes and Gardens Real Estate LLC fully supports the principles of the Fair Housing Act and the Equal Opportunity Act. Listing information is deemed reliable but is not guaranteed accurate.
Each office is independently owned and operated.
Any services or products provided by third parties are not provided by, affiliated with or related to Better Homes and Gardens Real Estate LLC, or its affiliated companies.