
200 N Elm Street, Bunker Hill, IN 46914
Local realty services provided by:Better Homes and Gardens Real Estate Connections
Listed by: nick driskill
Office: mossy oak properties/indiana land and lifestyle
MLS#:202644863
Source:Indiana Regional MLS
Price summary
- Price:$247,000
- Price per sq. ft.:$86.85
About this home
Welcome to 220 Elm St, a turn-key gem offering space, style, and peace of mind in the heart of Bunker Hill! Conveniently located just off US 31 between Peru and Kokomo, this picture-perfect home has been thoughtfully updated from top to bottom and is ready for you to move right in. Inside, you'll find four spacious bedrooms and two full bathrooms, providing plenty of room for family and guests. The expansive kitchen is a standout feature, complete with a cozy dining area and a dedicated coffee bar perfect for your morning routine. Gatherings are a breeze in the generous living room designed for comfortable family living. There are updated beautiful hardwood floors throughout the main level. Vehicle enthusiasts and hobbyists will fall in love with the impressive 4-car attached garage offering exceptional storage and workspace potential. Plus, major foundational work including professional waterproofing and sealing has already been completed, giving you total peace of mind. Nearly everything has been replaced in recent years including the roof, furnace, central air and water heater. Don't miss this incredible opportunity to own a fully updated home in a prime location!...
Contact an agent
Home facts
- Year built:1910
- Subdivision & Development:None
- Listing ID #:202644863
- Added:4 day(s) ago
- Updated:November 04, 2026 at 04:53 AM
Rooms and interior
- Bedrooms:4
- Total bathrooms:2
- Full bathrooms:2
- Rooms Total:9
- Dining Description:Main Level
- Kitchen Description:Dishwasher, Freezer, Microwave, On Main Level, Oven-Gas, Refrigerator
- Basement Description:Crawl, Partial Basement
- Living area:1,836 sq. ft.
Heating and cooling
- Cooling:Central Air
- Heating:Forced Air
Structure and exterior
- Year built:1910
- Building area:1,836 sq. ft.
- Lot area:0.27 Acres
- Lot Features:Level
- Architectural Style:Colonial, Detached
- Construction Materials:Vinyl
Schools
- High school:Maconaquah
- Middle school:Maconaquah
- Elementary school:Pipe Creek/Maconaquah
Utilities
- Water:Public
- Sewer:Public
Finances and disclosures
- Price:$247,000
- Price per sq. ft.:$86.85
- Tax amount:$1,114
Parking
- Parking description:Attached, Off Street Parking
- Garage spaces:4
New listings near 200 N Elm Street
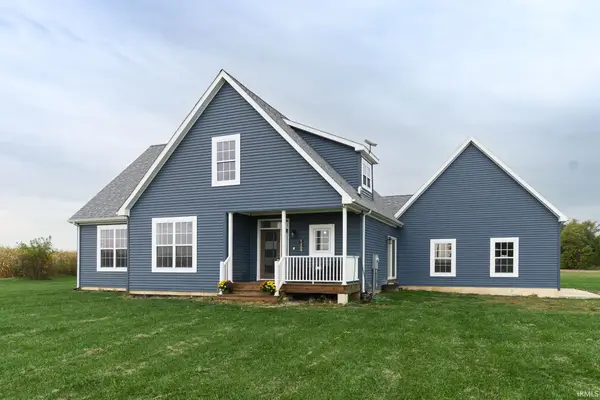 $414,900Active3 beds 2 baths1,612 sq. ft.
9488 S 200 E, Bunker Hill, IN 46914
MLS# 202643191Listed by: DYER HOMES, LLC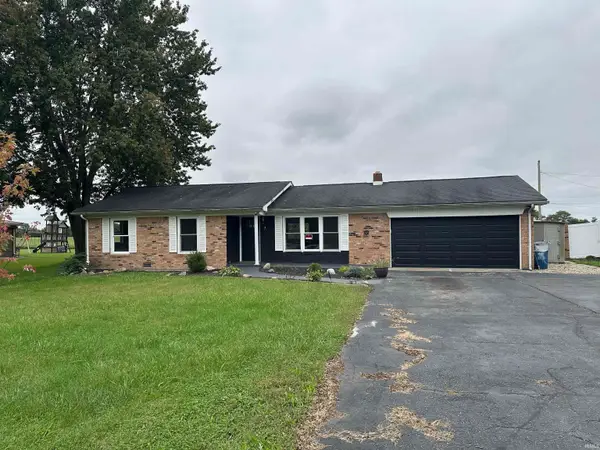 $245,000Pending3 beds 2 baths1,172 sq. ft.
2137 W Broadway, Bunker Hill, IN 46914
MLS# 202642402Listed by: BINKLEY REAL ESTATE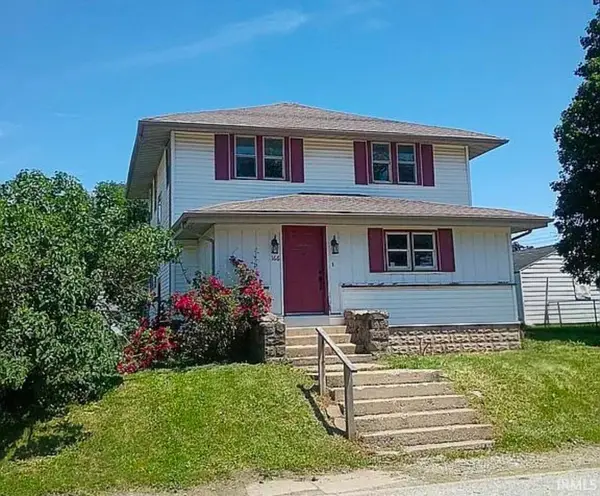 $161,000Active4 beds 2 baths1,550 sq. ft.
166 E Washington Street, Bunker Hill, IN 46914
MLS# 202637611Listed by: MODERN REAL ESTATE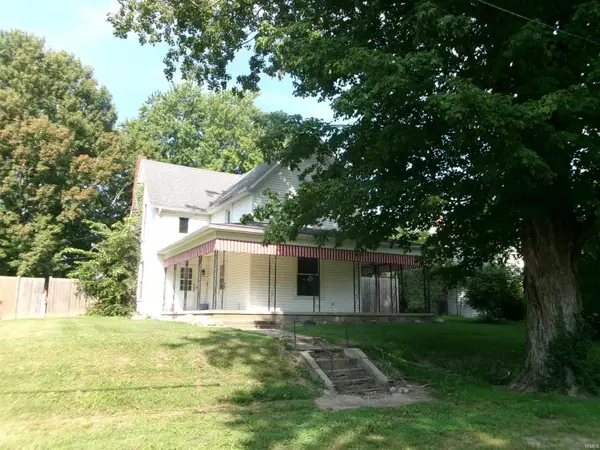 $129,900Pending4 beds 1 baths2,016 sq. ft.
254 N Elm Street, Bunker Hill, IN 46914
MLS# 202636015Listed by: CARRIGER OLDFATHER REALTY, INC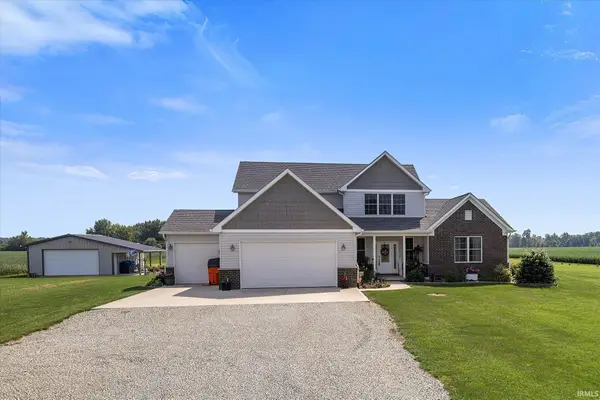 $499,900Pending4 beds 3 baths2,811 sq. ft.
987 E 1000 S Road, Bunker Hill, IN 46914
MLS# 202635586Listed by: ALLEN REALTY GROUP $39,900Pending3 beds 2 baths1,184 sq. ft.
210 W Washington Street, Bunker Hill, IN 46914
MLS# 202632355Listed by: MILES REALTY GROUP $425,000Pending5 beds 3 baths4,320 sq. ft.
8629 S 150 West, Bunker Hill, IN 46914
MLS# 202632032Listed by: APPLE TREE REALTY, LLC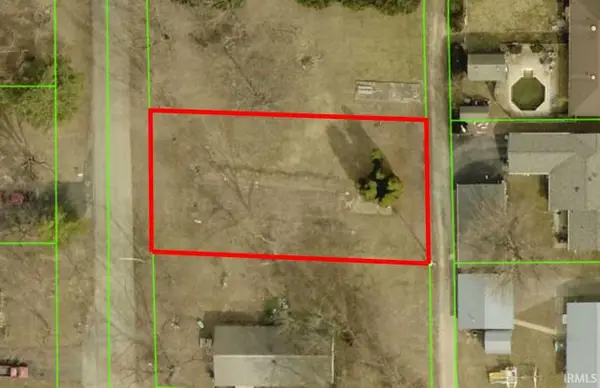 $14,900Active0.21 Acres
213 S Lincoln Road, Bunker Hill, IN 46914
MLS# 202622725Listed by: THE WYMAN GROUP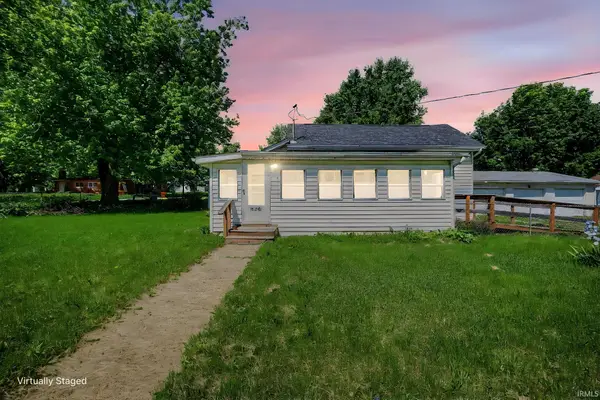 $95,000Active3 beds 1 baths966 sq. ft.
330 N Main Street, Bunker Hill, IN 46914
MLS# 202619145Listed by: INDIANA REALTY GROUP


Protect your home and budget from life's surprises with an Assurant Home Warranty, backed by a partner that supports you through every step of homeownership. Explore Plans.
© 2026 Better Homes and Gardens Real Estate LLC. An Anywhere Real Estate company. All rights reserved. Better Homes and Gardens® Real Estate is a registered trademark owned by Meredith Operations Corporation, licensed to Better Homes and Gardens Real Estate LLC and used with permission. Better Homes and Gardens Real Estate LLC fully supports the principles of the Fair Housing Act and the Equal Opportunity Act. Listing information is deemed reliable but is not guaranteed accurate.
Each office is independently owned and operated.
Any services or products provided by third parties are not provided by, affiliated with or related to Better Homes and Gardens Real Estate LLC, or its affiliated companies.