
113 E 9th Street, Burlington, IN 46915
Local realty services provided by:Better Homes and Gardens Real Estate Connections
Listed by: autumn lawheadCell: 574-398-8056
Office: keller williams lafayette
MLS#:202643313
Source:Indiana Regional MLS
Price summary
- Price:$150,000
- Price per sq. ft.:$79.11
About this home
Charm meets fresh updates in this 2-bedroom, 1-bath home! Situated on two parcels, the property offers an extra-large lot with plenty of space to enjoy the outdoors. Inside, original hardwood floors downstairs add warmth and character, while new flooring upstairs provides a fresh touch. The kitchen features stainless steel appliances and new countertops. The garage includes a new garage door and a new entry door, and the basement offers additional storage space. A great opportunity to add your personal touches and make it your own! Property is being sold as-is
Contact an agent
Home facts
- Year built:1940
- Subdivision & Development:None
- Listing ID #:202643313
- Added:3 day(s) ago
- Updated:October 23, 2026 at 07:53 AM
Rooms and interior
- Bedrooms:2
- Total bathrooms:1
- Full bathrooms:1
- Rooms Total:6
- Dining Description:Main Level
- Kitchen Description:Cooktop-Electric, Microwave, Refrigerator
- Basement Description:Full Basement
- Living area:1,584 sq. ft.
Heating and cooling
- Cooling:Central Air
- Heating:Forced Air
Structure and exterior
- Year built:1940
- Building area:1,584 sq. ft.
- Lot area:0.15 Acres
- Architectural Style:One and Half Story
- Construction Materials:Block, Vinyl
- Levels:1 1/2 Stories
Schools
- High school:Carroll
- Middle school:Carroll
- Elementary school:Carroll
Utilities
- Water:Well
- Sewer:City
Finances and disclosures
- Price:$150,000
- Price per sq. ft.:$79.11
- Tax amount:$2,168
New listings near 113 E 9th Street
 $229,000Active2 beds 1 baths1,072 sq. ft.
900 S Washington Street, Burlington, IN 46915
MLS# 202639620Listed by: EXP REALTY, LLC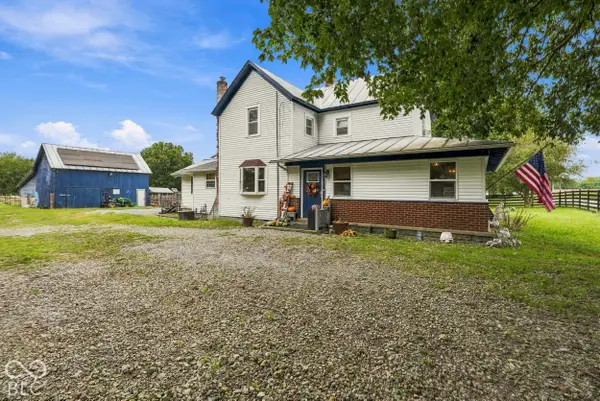 $575,000Active4 beds 2 baths2,368 sq. ft.
610 E 5th Street, Burlington, IN 46915
MLS# 22127531Listed by: BLUPRINT REAL ESTATE GROUP $450,000Active2 beds 2 baths1,600 sq. ft.
604 E 5th Street, Burlington, IN 46915
MLS# 22126165Listed by: BLUPRINT REAL ESTATE GROUP $180,000Pending3 beds 2 baths2,032 sq. ft.
1528 Michigan Road, Burlington, IN 46915
MLS# 202637341Listed by: BERKSHIREHATHAWAY HS IN REALTY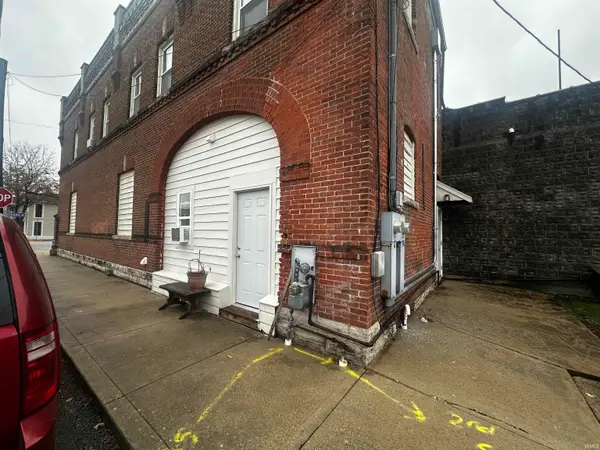 $185,000Active4 beds 4 baths3,682 sq. ft.
105 W 8th Street, Burlington, IN 46915
MLS# 202546514Listed by: THE WYMAN GROUP $362,140Active3 beds 2 baths1,830 sq. ft.
00 Washington St, Burlington, IN 46915
MLS# 22083498Listed by: EXODUS REALTY


Protect your home and budget from life's surprises with an Assurant Home Warranty, backed by a partner that supports you through every step of homeownership. Explore Plans.
© 2026 Better Homes and Gardens Real Estate LLC. An Anywhere Real Estate company. All rights reserved. Better Homes and Gardens® Real Estate is a registered trademark owned by Meredith Operations Corporation, licensed to Better Homes and Gardens Real Estate LLC and used with permission. Better Homes and Gardens Real Estate LLC fully supports the principles of the Fair Housing Act and the Equal Opportunity Act. Listing information is deemed reliable but is not guaranteed accurate.
Each office is independently owned and operated.
Any services or products provided by third parties are not provided by, affiliated with or related to Better Homes and Gardens Real Estate LLC, or its affiliated companies.