
678 W 1200 N, Burnettsville, IN 47926
Local realty services provided by:Better Homes and Gardens Real Estate Connections
Listed by: courtney cudworthAgt: 765-586-2554
Office: berkshirehathaway hs in realty
MLS#:202639037
Source:Indiana Regional MLS
Price summary
- Price:$219,000
- Price per sq. ft.:$129.59
About this home
4-bedroom, 2-bath manufactured home situated on 1.09 acres in a rural setting! Inside, you’ll find freshly painted spaces and newly remodeled bathrooms, while outside there’s plenty of room for your hobbies, animals, or extra storage. The 30x45 pole barn offers tons of possibilities, including a 17x30 finished area complete with heat and A/C, perfect for a workshop, hobby space, home gym, or hangout area. The property also includes a chicken coop and outdoor storage shed, both equipped with electric. Several important updates have already been taken care of, including a pressure tank control box and wiring replaced approximately 3 years ago, all new drywall insulation, septic pumped last year, and an A/C unit approximately 6 years old. Located in the Twin Lakes School District and approximately 15 minutes from the Hoosier Heartland Highway, this property offers rural living while still keeping you within convenient reach of surrounding communities. If you’ve been looking for some elbow room, useful outbuildings, and a move-in-ready place to call home, this one is worth a look!...
Contact an agent
Home facts
- Year built:1987
- Subdivision & Development:None
- Listing ID #:202639037
- Added:3 day(s) ago
- Updated:September 24, 2026 at 03:52 PM
Rooms and interior
- Bedrooms:4
- Total bathrooms:2
- Full bathrooms:2
- Rooms Total:9
- Dining Description:Main Level
- Kitchen Description:Eat-In Kitchen, Microwave, On Main Level, Oven-Gas, Range/Oven Hookup, Refrigerator
- Basement Description:Crawl
- Living area:1,690 sq. ft.
Heating and cooling
- Cooling:Central Air
- Heating:Propane
Structure and exterior
- Year built:1987
- Building area:1,690 sq. ft.
- Lot area:1.09 Acres
- Lot Features:Rolling
- Architectural Style:Detached, Modular
- Construction Materials:Vinyl
- Exterior Features:Deck Covered
Schools
- High school:Twin Lakes
- Middle school:Twin Lakes
- Elementary school:Twin Lakes
Utilities
- Water:Well
- Sewer:Septic
Finances and disclosures
- Price:$219,000
- Price per sq. ft.:$129.59
- Tax amount:$586
Features and amenities
- Laundry features:Dryer Hook Up Electric, Washer Hook-Up
- Amenities:Closet(s) Walk-in, Garage Utilities
Parking
- Parking description:Gravel Driveway, Off Street Parking
New listings near 678 W 1200 N
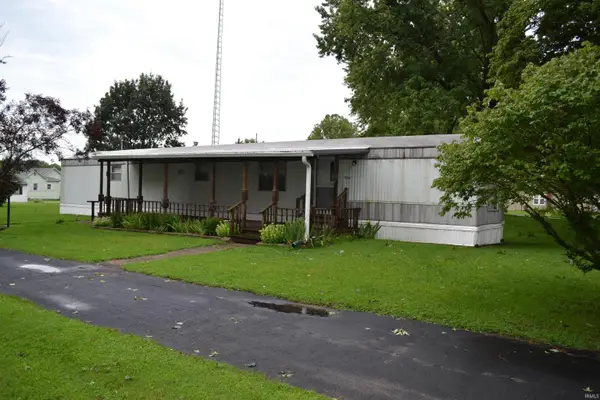 $69,500Active2 beds 2 baths952 sq. ft.
504 S Washington Street, Burnettsville, IN 47926
MLS# 202632928Listed by: KOPPELMANN REAL ESTATE $199,900Pending2 beds 2 baths1,080 sq. ft.
406 W Church Street, Burnettsville, IN 47926
MLS# 202632692Listed by: REDLOW GROUP $450,000Active4 beds 3 baths3,348 sq. ft.
8953 N 1300 E, Burnettsville, IN 47926
MLS# 202620595Listed by: F.C. TUCKER/SHOOK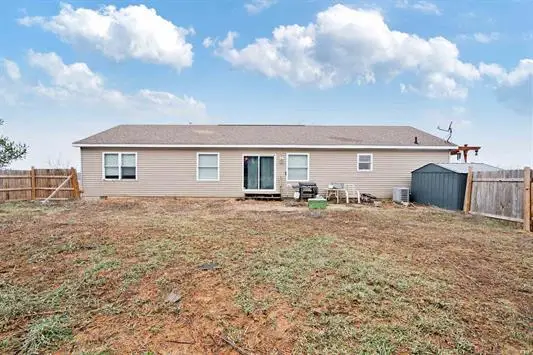 $244,900Active4 beds 2 baths1,782 sq. ft.
8761 N 1300 E, Burnettsville, IN 47926
MLS# 838452Listed by: MARTINO REALTY $244,900Active4 beds 2 baths1,782 sq. ft.
8761 N 1300 E, Burnettsville, IN 47926
MLS# 202600942Listed by: MARTINO REALTY & AUCTIONEERS - MONTICELLO


Protect your home and budget from life's surprises with an Assurant Home Warranty, backed by a partner that supports you through every step of homeownership. Explore Plans.
© 2026 Better Homes and Gardens Real Estate LLC. An Anywhere Real Estate company. All rights reserved. Better Homes and Gardens® Real Estate is a registered trademark owned by Meredith Operations Corporation, licensed to Better Homes and Gardens Real Estate LLC and used with permission. Better Homes and Gardens Real Estate LLC fully supports the principles of the Fair Housing Act and the Equal Opportunity Act. Listing information is deemed reliable but is not guaranteed accurate.
Each office is independently owned and operated.
Any services or products provided by third parties are not provided by, affiliated with or related to Better Homes and Gardens Real Estate LLC, or its affiliated companies.