
364 Marilyn Road, Burns Harbor, IN 46304
Local realty services provided by:Better Homes and Gardens Real Estate Connections
Listed by: craig welsh
Office: platinum realty group219-713-4641
MLS#:841588
Source:Northwest Indiana AOR as distributed by MLS GRID
364 Marilyn Road,Burns Harbor, IN 46304
$239,900
- 3 Beds
- 2 Baths
- - sq. ft.
- Single family
- Sold
Sorry, we are unable to map this address
Price summary
- Price:$239,900
About this home
The Perfect Find! Updated Ranch with Upgrades Galore! Looking for your very first home? This is it! Looking to downsize to easy, main-level living? This is it! This meticulously maintained ranch home features 3 spacious bedrooms, 2 full bathrooms, and an attached 2-car garage. The lovely primary bedroom comes complete with its own private en-suite bathroom for ultimate comfort. You will love the peace of mind that comes with big-ticket updates already done for you: New Roof (2021) New Furnace & Central Air (2021) New Windows & Doors (2024) WHOLE-House Generator (2023) Bonus storage is a major plus here! Check out the extra-tall crawl space, featuring easy and convenient access from right inside the home. You truly gotta see this one for yourself--schedule your tour today!
Contact an agent
Home facts
- Year built:2005
- Subdivision & Development:Harbor Trls Ph 01
- Listing ID #:841588
- Added:46 day(s) ago
- Updated:August 17, 2026 at 07:18 AM
Rooms and interior
- Bedrooms:3
- Total bathrooms:2
- Full bathrooms:2
- Rooms Total:7
- Kitchen Description:Dishwasher, Gas Range, Refrigerator
- Basement:Yes
- Basement Description:No Basement
Structure and exterior
- Year built:2005
- Lot Features:Landscaped
Schools
- High school:Chesterton Senior High School
- Middle school:Chesterton Middle School
- Elementary school:Newton Yost Elementary School
Utilities
- Water:Public
Finances and disclosures
- Price:$239,900
- Tax amount:$1,828 (2024)
Parking
- Parking description:Additional Parking, Driveway, Off Street, Paved
- Garage:Yes
- Garage spaces:3
New listings near 364 Marilyn Road
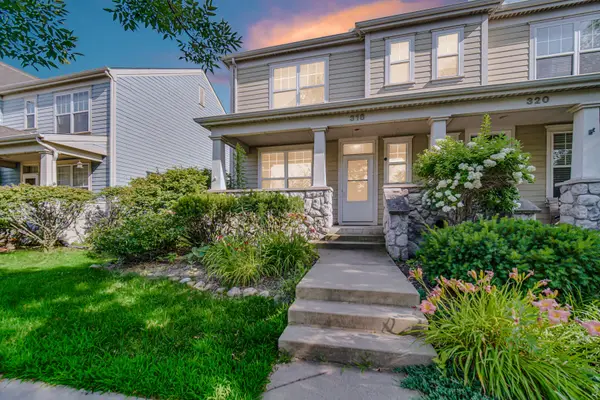 $269,000Active3 beds 2 baths1,445 sq. ft.
318 Village Square, Burns Harbor, IN 46304
MLS# 843258Listed by: WHITE HAT REALTY GROUP, LLC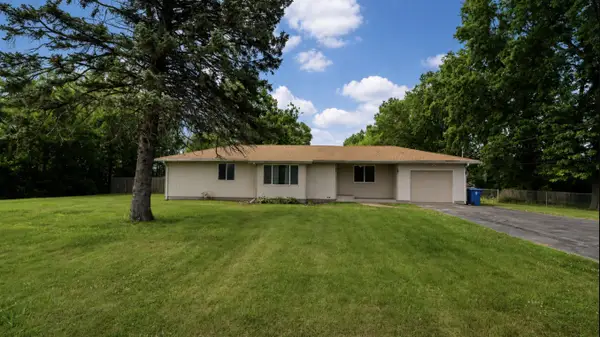 $292,000Pending3 beds 2 baths1,468 sq. ft.
224 Haglund Road, Burns Harbor, IN 46304
MLS# 842539Listed by: EXP REALTY, LLC $235,700Active2 beds 2 baths1,200 sq. ft.
355-c S Boo Road, Burns Harbor, IN 46304
MLS# 842048Listed by: MENTOR LISTING REALTY, INC.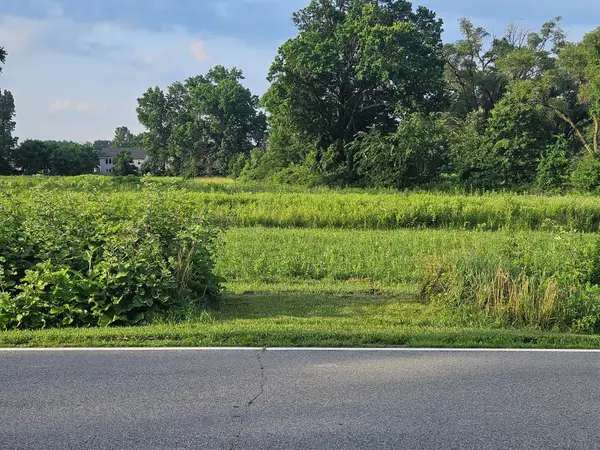 $115,000Pending2.76 Acres
0 Haglund Road, Burns Harbor, IN 46304
MLS# 842106Listed by: CENTURY 21 ALLIANCE GROUP $17,900Active0.35 Acres
0 N Boo Road, Burns Harbor, IN 46304
MLS# 840684Listed by: BEYCOME BROKERAGE REALTY LLC $30,000Active1 Acres
0 U.s. 12, Burns Harbor, IN 46304
MLS# 840304Listed by: STREETFRONT, LLC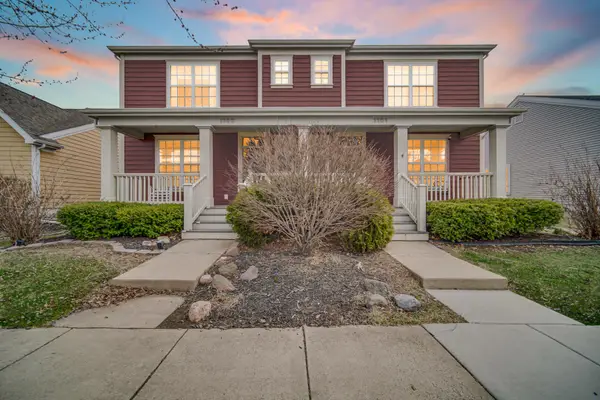 $313,500Pending4 beds 3 baths2,594 sq. ft.
1163 Burns Boulevard, Burns Harbor, IN 46304
MLS# 838773Listed by: LISTING LEADERS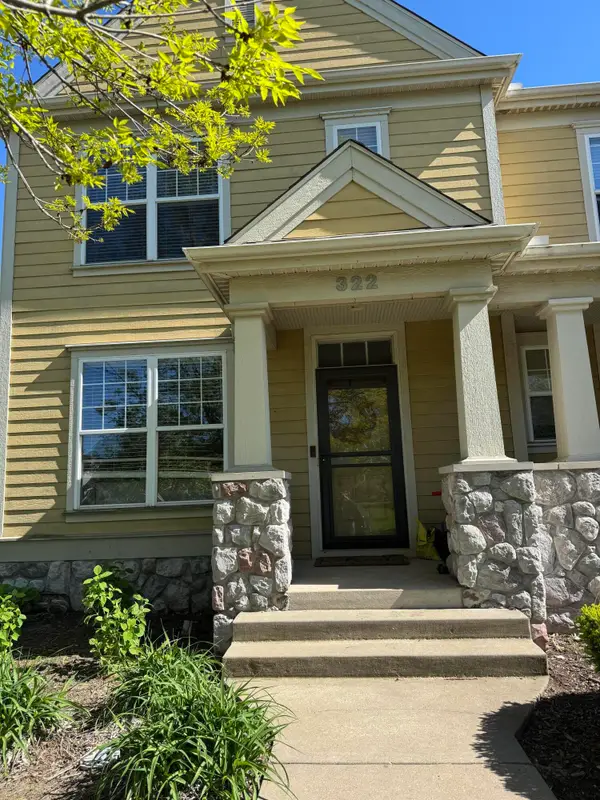 $274,500Active3 beds 2 baths1,440 sq. ft.
322 Village Square, Burns Harbor, IN 46304
MLS# 838732Listed by: MCCOLLY REAL ESTATE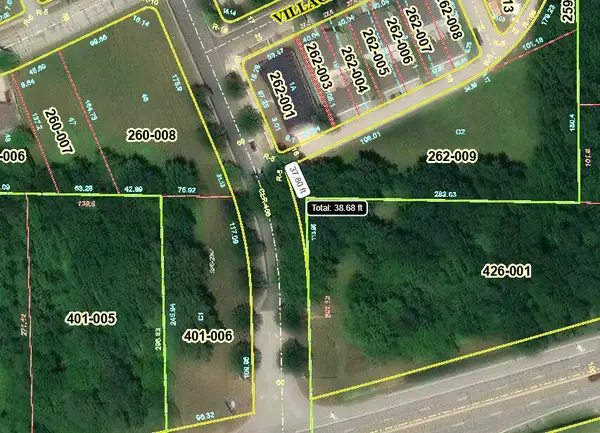 $386,000Active1.9 Acres
1 Burns Blvd, Burns Harbor, IN 46304
MLS# 830633Listed by: LISTING LEADERS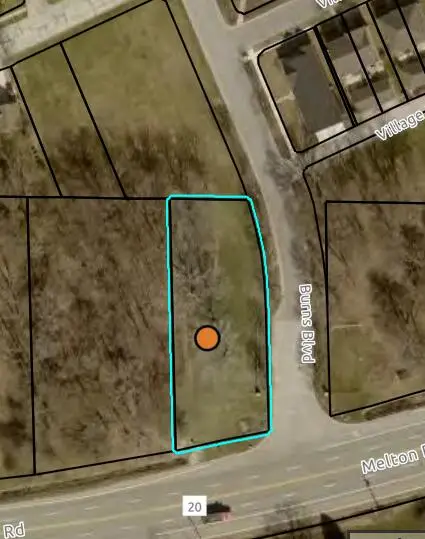 $89,000Active0.49 Acres
V/l Us Hwy 20, Burns Harbor, IN 46304
MLS# 828623Listed by: LISTING LEADERS


Protect your home and budget from life's surprises with an Assurant Home Warranty, backed by a partner that supports you through every step of homeownership. Explore Plans.
© 2026 Better Homes and Gardens Real Estate LLC. An Anywhere Real Estate company. All rights reserved. Better Homes and Gardens® Real Estate is a registered trademark owned by Meredith Operations Corporation, licensed to Better Homes and Gardens Real Estate LLC and used with permission. Better Homes and Gardens Real Estate LLC fully supports the principles of the Fair Housing Act and the Equal Opportunity Act. Listing information is deemed reliable but is not guaranteed accurate.
Each office is independently owned and operated.
Any services or products provided by third parties are not provided by, affiliated with or related to Better Homes and Gardens Real Estate LLC, or its affiliated companies.