
233 N Walnut Street, Cambridge City, IN 47327
Local realty services provided by:Better Homes and Gardens Real Estate Gold Key
233 N Walnut Street,Cambridge City, IN 47327
$150,000
- 3 Beds
- 2 Baths
- 2,666 sq. ft.
- Single family
- Active
Listed by: sarah riggen
Office: keller williams indy metro partners
MLS#:22115714
Source:IN_MIBOR | Licensed in Indiana
Price summary
- Price:$150,000
- Price per sq. ft.:$47.53
About this home
Step right up to 233 N Walnut Street, a unique and versatile property offering options that are hard to find! This 3-bedroom, 2-full-bath home features two kitchens, creating a flexible layout that could work beautifully as a single-family home, multigenerational living, or a mother-in-law/extended-family setup. Depending on local zoning and use requirements, the layout may also offer potential for a duplex-style arrangement. Situated on a corner lot, the property includes a detached garage for parking, storage, or workspace. Whether you're looking for room to bring generations together under one roof, separate living spaces, or simply a home with added flexibility, this property offers plenty of possibilities to make it work for your lifestyle.
Contact an agent
Home facts
- Year built:1920
- Subdivision & Development:No Subdivision
- Listing ID #:22115714
- Added:45 day(s) ago
- Updated:September 07, 2026 at 03:11 PM
Rooms and interior
- Bedrooms:3
- Total bathrooms:2
- Full bathrooms:2
- Dining Description:Dining Combo/Kitchen
- Kitchen Description:Electric Cooktop, Refrigerator
- Basement:Yes
- Basement Description:Basement, Cellar
- Living area:2,666 sq. ft.
Heating and cooling
- Cooling:Central Electric
- Heating:Forced Air
- Central air:Yes
Structure and exterior
- Year built:1920
- Building area:2,666 sq. ft.
- Lot area:0.14 Acres
- Lot Features:Corner Lot, Mature Trees, Sidewalks
- Construction Materials:Vinyl Siding
- Foundation Description:Crawl Space
Schools
- High school:Lincoln Sr High School
- Middle school:Lincoln Middle School
- Elementary school:Western Wayne Elementary School
Utilities
- Water:Public Water
Finances and disclosures
- Price:$150,000
- Price per sq. ft.:$47.53
Features and amenities
- Appliances:Refrigerator, Washer
- Laundry features:Dryer, Washer
- Amenities:Attic Stairway
Parking
- Parking description:Guest Street Parking
- Garage:Yes
- Garage spaces:2
New listings near 233 N Walnut Street
- New
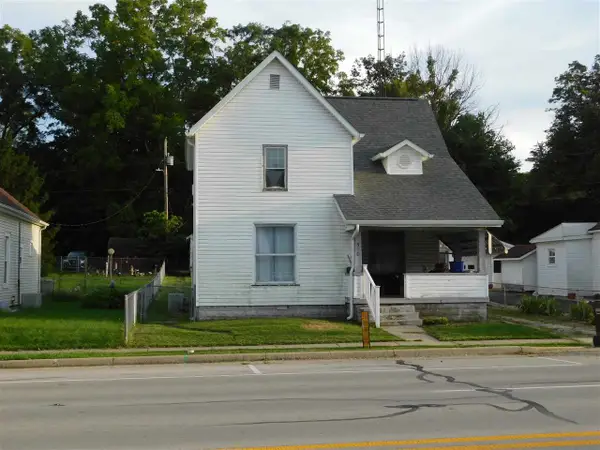 $99,900Active3 beds 1 baths1,492 sq. ft.
510 W Main, Cambridge City, IN 47327
MLS# 10054277Listed by: SOARING EAGLE REAL ESTATE 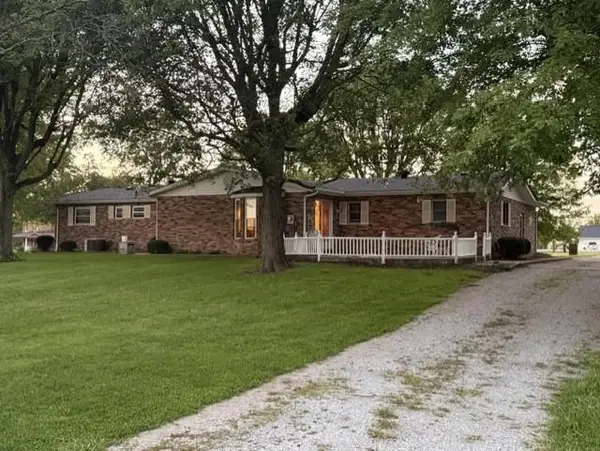 $449,000Active3 beds 3 baths1,838 sq. ft.
13013 US 40, Cambridge City, IN 47327
MLS# 10054248Listed by: COLDWELL BANKER LINGLE $150,000Pending4 beds 1 baths2,158 sq. ft.
9148 S County Road 675 East, Cambridge City, IN 47327
MLS# 202633668Listed by: F.C. TUCKER/CROSSROADS REAL ESTATE $70,000Active2 beds 1 baths1,008 sq. ft.
330 S 3RD STREET, Cambridge City, IN 47327
MLS# 10054130Listed by: COLDWELL BANKER LINGLE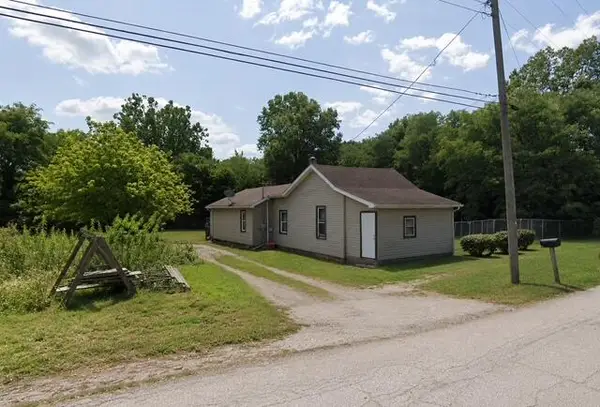 $35,000Active2 beds 1 baths1,040 sq. ft.
220 S 4th Street, Cambridge City, IN 47327
MLS# 843033Listed by: KERI HIR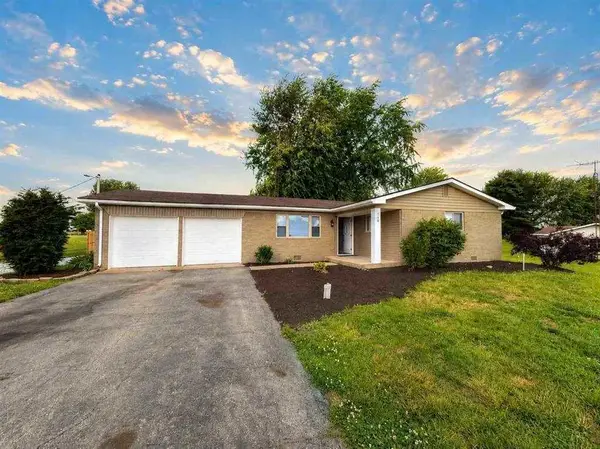 $254,900Pending3 beds 2 baths1,190 sq. ft.
106 S STATE ROAD 1, Cambridge City, IN 47327
MLS# 10054035Listed by: COLDWELL BANKER LINGLE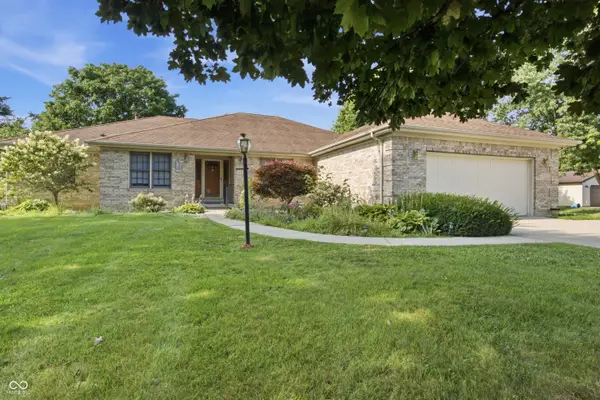 $335,000Pending4 beds 3 baths3,597 sq. ft.
102 Orchard Street, Cambridge City, IN 47327
MLS# 22109385Listed by: REAL BROKER, LLC $145,000Active2 beds 3 baths1,084 sq. ft.
309 W Church St, Cambridge City, IN 47327
MLS# 10053985Listed by: KEY REALTY INDIANA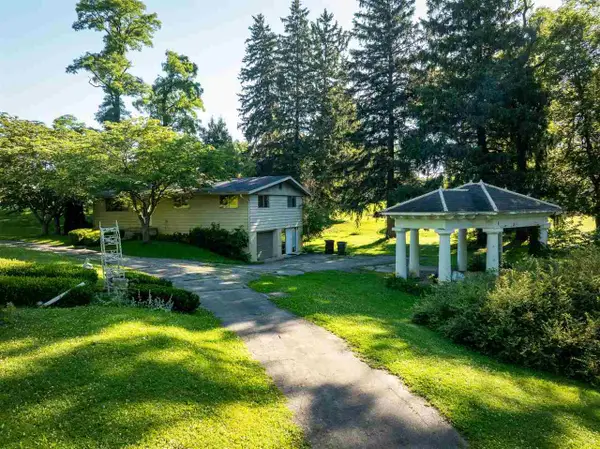 $149,900Pending3 beds 3 baths1,248 sq. ft.
826 E MAIN STREET, Cambridge City, IN 47327
MLS# 10053975Listed by: COLDWELL BANKER LINGLE


Protect your home and budget from life's surprises with an Assurant Home Warranty, backed by a partner that supports you through every step of homeownership. Explore Plans.
© 2026 Better Homes and Gardens Real Estate LLC. An Anywhere Real Estate company. All rights reserved. Better Homes and Gardens® Real Estate is a registered trademark owned by Meredith Operations Corporation, licensed to Better Homes and Gardens Real Estate LLC and used with permission. Better Homes and Gardens Real Estate LLC fully supports the principles of the Fair Housing Act and the Equal Opportunity Act. Listing information is deemed reliable but is not guaranteed accurate.
Each office is independently owned and operated.
Any services or products provided by third parties are not provided by, affiliated with or related to Better Homes and Gardens Real Estate LLC, or its affiliated companies.