
10629 Glenayr Drive, Camby, IN 46113
Local realty services provided by:Better Homes and Gardens Real Estate Gold Key
Listed by: lindsey smalling, dennis hoskins
Office: highgarden real estate
MLS#:22124480
Source:IN_MIBOR | Licensed in Indiana
Price summary
- Price:$244,900
- Price per sq. ft.:$140.5
About this home
Welcome home to this well-maintained 3-bedroom, 2.5-bath, two-story home offering comfortable living space and numerous recent updates! The main level features a welcoming living room, dining area, and a spacious kitchen with oak cabinetry throughout and all appliances included. Upstairs, you'll find a versatile loft with closet space, two additional bedrooms, a full bathroom, and a convenient laundry area where the washer and dryer stay. The primary suite offers a private ensuite bathroom and walk-in closet. Enjoy the outdoors from the covered front porch with a 16-foot porch extension, or relax and entertain on the back patio. Recent improvements include a brand-new roof installed in August 2026, HVAC approximately 4 years old, new carpet, LVP flooring in the primary bathroom, and all new toilets. Conveniently located near SR 67 with easy access to restaurants, shopping, and everyday amenities. With its functional layout, recent updates, and inviting outdoor spaces, this home is ready for its next owner!...
Contact an agent
Home facts
- Year built:2000
- Subdivision & Development:Colony At Heartland Crossing
- Listing ID #:22124480
- Added:46 day(s) ago
- Updated:October 21, 2026 at 03:49 PM
Rooms and interior
- Bedrooms:3
- Total bathrooms:3
- Full bathrooms:2
- Half bathrooms:1
- Dining Description:Dining Combo/Kitchen
- Kitchen Description:Disposal, Gas Oven, Range Hood
- Living area:1,743 sq. ft.
Heating and cooling
- Cooling:Central Electric
- Heating:Forced Air
- Central air:Yes
Structure and exterior
- Year built:2000
- Building area:1,743 sq. ft.
- Lot area:0.11 Acres
- Lot Features:Sidewalks, Street Lights
- Construction Materials:Vinyl Siding
- Foundation Description:Slab
Schools
- High school:Plainfield High School
- Middle school:Plainfield Community Middle School
- Elementary school:Brentwood Elementary School
Utilities
- Water:Public Water
Finances and disclosures
- Price:$244,900
- Price per sq. ft.:$140.5
Features and amenities
- Appliances:Washer, Water Heater
- Laundry features:Dryer, Washer
- Amenities:Wood Work Painted
- Pool features:Pool
Parking
- Garage:Yes
- Garage spaces:2
New listings near 10629 Glenayr Drive
- Coming Soon
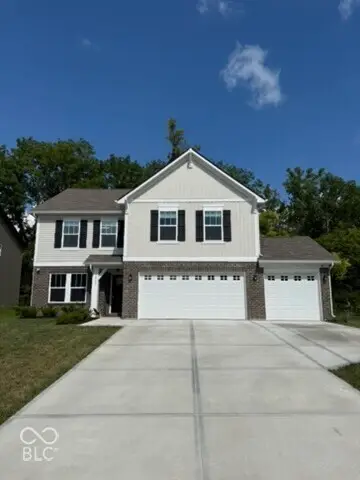 $374,900Coming Soon3 beds 3 baths3,516 sq. ft.
13755 N George Court, Camby, IN 46113
MLS# 22130793Listed by: WEICHERT REALTORS COOPER GROUP INDY - New
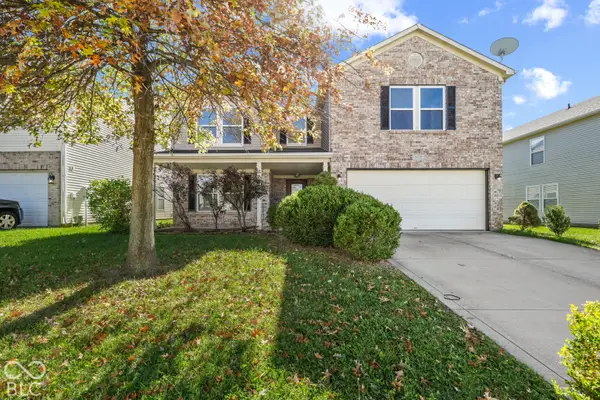 $358,700Active5 beds 3 baths3,676 sq. ft.
8429 Wanda Lake Drive, Camby, IN 46113
MLS# 22130003Listed by: CARPENTER, REALTORS - New
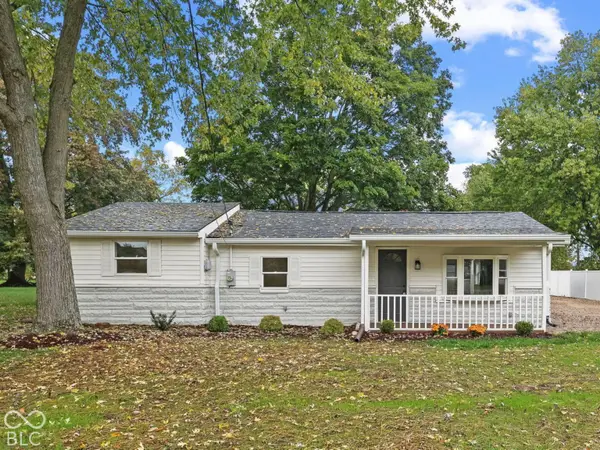 $260,000Active3 beds 1 baths1,371 sq. ft.
7902 W County Line Road, Camby, IN 46113
MLS# 22131859Listed by: WHITE STAG REALTY, LLC - New
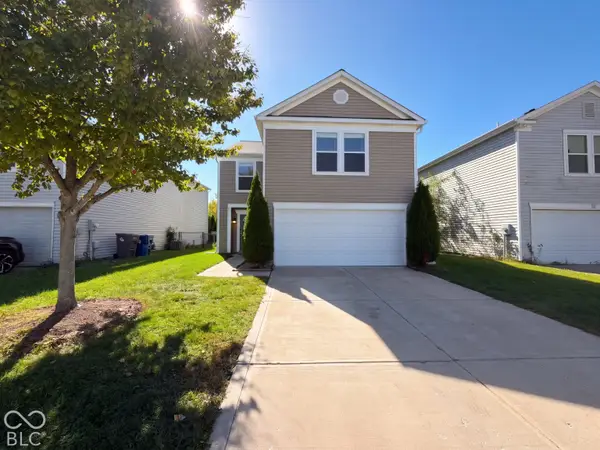 $252,000Active4 beds 3 baths2,045 sq. ft.
8723 Hosta Way, Camby, IN 46113
MLS# 22131568Listed by: OPENDOOR BROKERAGE LLC - New
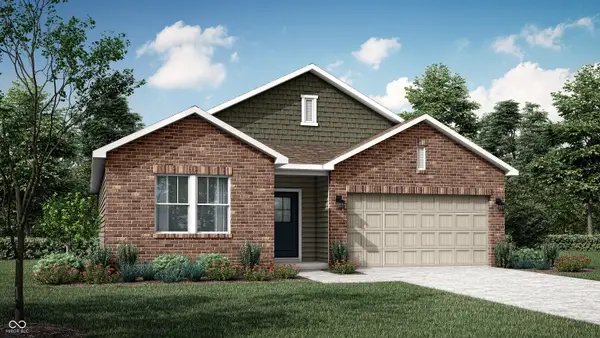 $313,495Active3 beds 2 baths1,567 sq. ft.
8834 Noble Heights Lane, Indianapolis, IN 46113
MLS# 22131681Listed by: COMPASS INDIANA, LLC - New
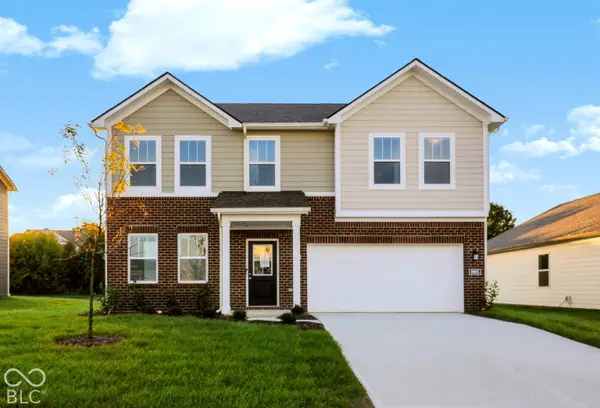 $339,290Active4 beds 3 baths2,169 sq. ft.
8905 Noble Heights Lane, Indianapolis, IN 46113
MLS# 22131688Listed by: COMPASS INDIANA, LLC - New
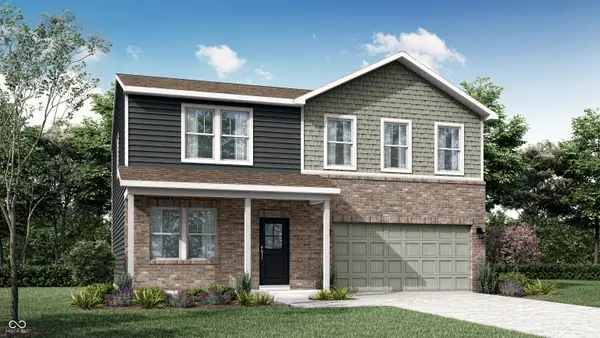 $339,195Active4 beds 3 baths2,169 sq. ft.
8904 Noble Heights Lane, Indianapolis, IN 46113
MLS# 22131689Listed by: COMPASS INDIANA, LLC  $244,900Active3 beds 3 baths1,554 sq. ft.
13390 N Largo Court, Camby, IN 46113
MLS# 22130411Listed by: INTEGRITY HOME REALTY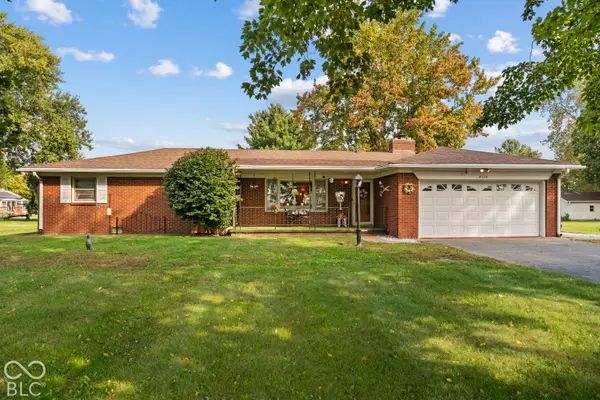 $315,000Active3 beds 2 baths1,744 sq. ft.
8226 W Ralston Road, Camby, IN 46113
MLS# 22128430Listed by: MATCH HOUSE REALTY GROUP LLC $339,900Active3 beds 2 baths1,528 sq. ft.
13800 N Avery Lane, Camby, IN 46113
MLS# 22130389Listed by: EPIQUE INC


Protect your home and budget from life's surprises with an Assurant Home Warranty, backed by a partner that supports you through every step of homeownership. Explore Plans.
© 2026 Better Homes and Gardens Real Estate LLC. An Anywhere Real Estate company. All rights reserved. Better Homes and Gardens® Real Estate is a registered trademark owned by Meredith Operations Corporation, licensed to Better Homes and Gardens Real Estate LLC and used with permission. Better Homes and Gardens Real Estate LLC fully supports the principles of the Fair Housing Act and the Equal Opportunity Act. Listing information is deemed reliable but is not guaranteed accurate.
Each office is independently owned and operated.
Any services or products provided by third parties are not provided by, affiliated with or related to Better Homes and Gardens Real Estate LLC, or its affiliated companies.