
10941 Clear Spring Dr, Camby, IN 46113
Local realty services provided by:Better Homes and Gardens Real Estate Gold Key
10941 Clear Spring Dr,Camby, IN 46113
$248,000
- 3 Beds
- 3 Baths
- 1,979 sq. ft.
- Single family
- Active
Listed by: stephanie he
Office: harmony real estate agency
MLS#:22104615
Source:IN_MIBOR
Price summary
- Price:$248,000
- Price per sq. ft.:$125.32
About this home
Welcome to this well-maintained and nicely updated home offering nearly 2,000 SqFt of living space in a highly desirable Plainfield school district. Featuring 3 spacious bedrooms and 2.5 bathrooms, this home combines comfort, convenience, and lifestyle. The open-concept floor plan is great for both everyday living and entertaining, with seamless flow between the living, dining, and kitchen areas. Fresh interior paint, along with newer flooring throughout, set a clean and inviting atmosphere from the moment you step inside. Upstairs, the master bedroom suit showcases a walk-in closet and bathroom with dual sinks and garden tub. A versatile loft space is ideal for a home office, media room, play area, or additional lounge space. Updates: water heater (2025), roof (2021), furnace (2021), and HVAC (2020). Centered in a prime location, this home is within walking distance to premier shopping and dining. Don't miss the opportunity to own this move-in ready home!
Contact an agent
Home facts
- Year built:1999
- Listing ID #:22104615
- Added:1 day(s) ago
- Updated:May 29, 2026 at 02:47 AM
Rooms and interior
- Bedrooms:3
- Total bathrooms:3
- Full bathrooms:2
- Half bathrooms:1
- Dining Description:Dining Combo/Kitchen, Dining Combo/Living Room
- Kitchen Description:Dishwasher, Gas Oven, Microwave, Refrigerator
- Living area:1,979 sq. ft.
Heating and cooling
- Cooling:Central Electric
- Heating:Forced Air
- Central air:Yes
Structure and exterior
- Year built:1999
- Building area:1,979 sq. ft.
- Lot area:0.13 Acres
- Construction Materials:Vinyl Siding
- Foundation Description:Slab
Schools
- High school:Plainfield High School
- Middle school:Plainfield Community Middle School
- Elementary school:Brentwood Elementary School
Utilities
- Water:Public Water
Finances and disclosures
- Price:$248,000
- Price per sq. ft.:$125.32
Features and amenities
- Appliances:Microwave, Refrigerator
- Amenities:Attic Access
Parking
- Garage:Yes
- Garage spaces:2
New listings near 10941 Clear Spring Dr
- New
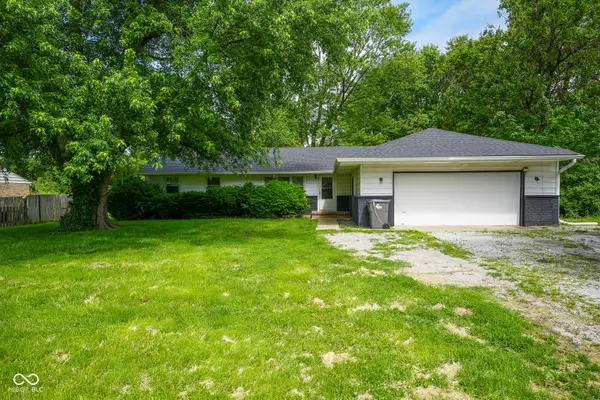 $224,900Active3 beds 2 baths1,560 sq. ft.
6309 Ratliff Road, Indianapolis, IN 46113
MLS# 22104766Listed by: REALTY WEALTH ADVISORS - New
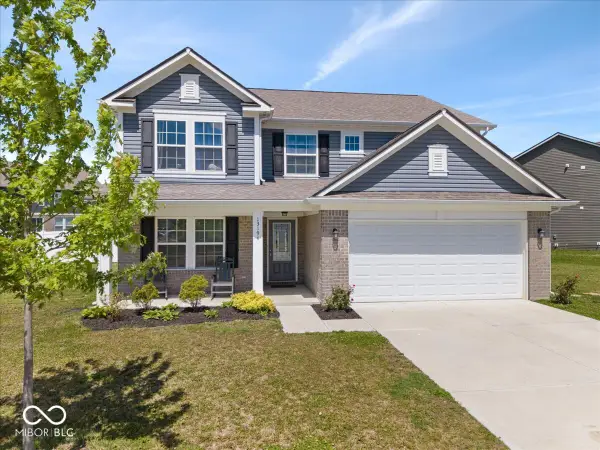 $395,000Active4 beds 3 baths2,564 sq. ft.
13194 N Landing Circle E, Camby, IN 46113
MLS# 22102487Listed by: RE/MAX ADVANCED REALTY - New
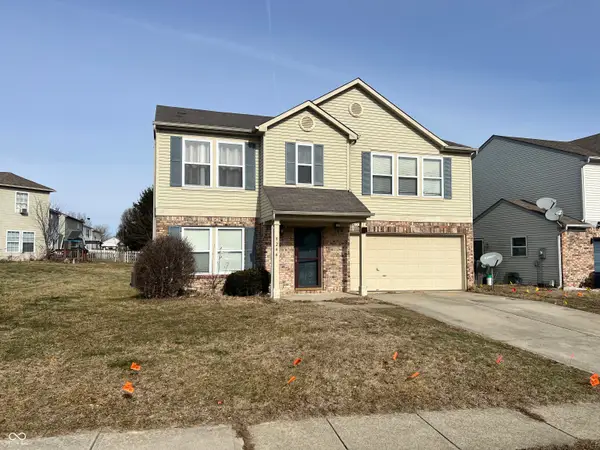 $272,000Active3 beds 3 baths2,366 sq. ft.
9244 Ogden Dunes Court, Camby, IN 46113
MLS# 22081463Listed by: RED DOG REALTY, LLC - New
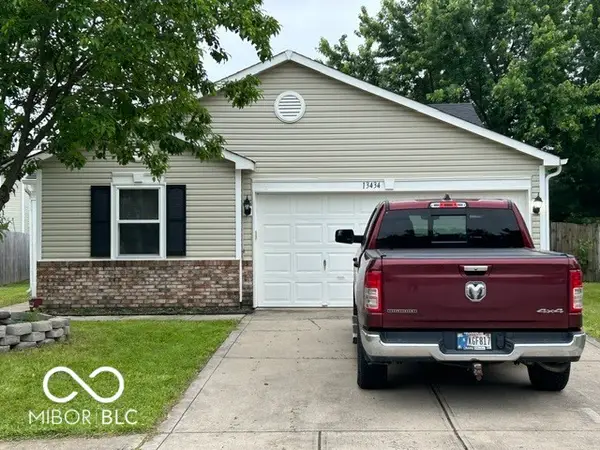 $225,000Active3 beds 2 baths1,278 sq. ft.
13434 N Carwood Court, Camby, IN 46113
MLS# 22104142Listed by: KELLER WILLIAMS INDY METRO S  $259,900Pending3 beds 2 baths1,248 sq. ft.
5376 Collett Drive E, Camby, IN 46113
MLS# 22103786Listed by: @ HOME REALTY- New
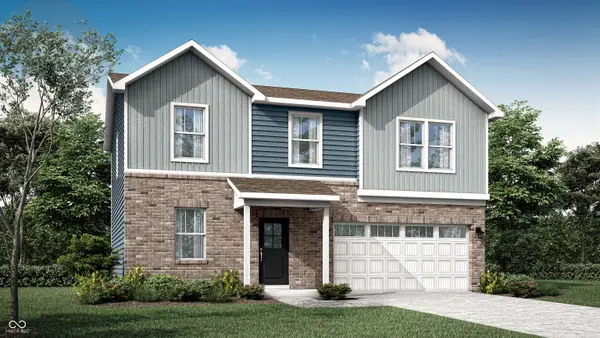 $328,985Active4 beds 3 baths2,169 sq. ft.
8825 Dingley Road, Indianapolis, IN 46113
MLS# 22103512Listed by: COMPASS INDIANA, LLC - New
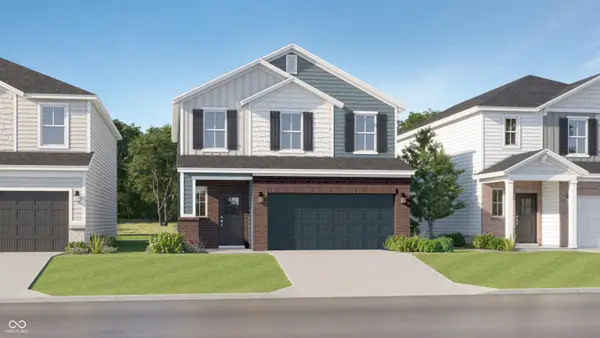 $349,495Active4 beds 3 baths2,170 sq. ft.
9022 Noble Heights Lane, Indianapolis, IN 46113
MLS# 22103518Listed by: COMPASS INDIANA, LLC - New
 $339,999Active4 beds 2 baths1,601 sq. ft.
8713 Comstock Court, Camby, IN 46113
MLS# 22103609Listed by: PYATT BUILDERS, LLC - New
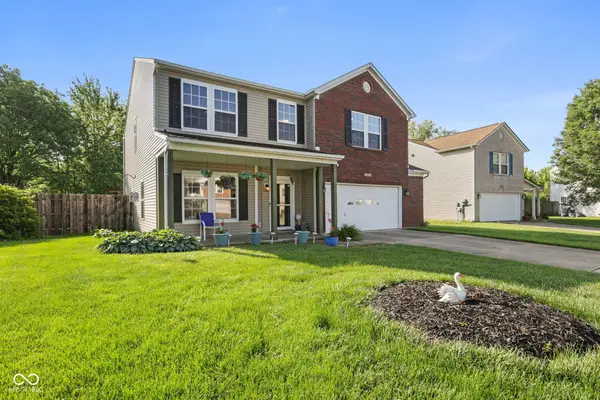 $300,000Active3 beds 3 baths2,404 sq. ft.
8603 Belle Union Court, Camby, IN 46113
MLS# 22103068Listed by: HIGHGARDEN REAL ESTATE


Protect your home and budget from life's surprises with an Assurant Home Warranty, backed by a partner that supports you through every step of homeownership. Explore Plans.
© 2026 Better Homes and Gardens Real Estate LLC. An Anywhere Real Estate company. All rights reserved. Better Homes and Gardens® Real Estate is a registered trademark owned by Meredith Operations Corporation, licensed to Better Homes and Gardens Real Estate LLC and used with permission. Better Homes and Gardens Real Estate LLC fully supports the principles of the Fair Housing Act and the Equal Opportunity Act. Listing information is deemed reliable but is not guaranteed accurate.
Each office is independently owned and operated.
Any services or products provided by third parties are not provided by, affiliated with or related to Better Homes and Gardens Real Estate LLC, or its affiliated companies.