
12810 Meagan Drive N, Camby, IN 46113
Local realty services provided by:Better Homes and Gardens Real Estate Gold Key
Listed by: lindsey smalling, jenny rice
Office: highgarden real estate
MLS#:22134945
Source:IN_MIBOR | Licensed in Indiana
Price summary
- Price:$249,999
- Price per sq. ft.:$161.08
About this home
Welcome home to this charming 3-bedroom, 2-full-bath brick ranch offering comfortable living and a wonderful outdoor space! Step inside to find an inviting living room featuring a cozy gas fireplace, creating the perfect place to relax. The dining area flows seamlessly into the kitchen, which features a stylish accent wall that adds a touch of character. The spacious primary bedroom offers a private ensuite complete with a walk-in closet, shower/tub combination, and convenient access to the back deck. The spacious primary bedroom also features a large adjoining room, offering additional space that could be used for a sitting area, office, or additional storage. Two additional bedrooms provide plenty of flexibility, with two featuring walk-in closets for added storage. Step outside and enjoy the deck, patio, and firepit, making this backyard ideal for entertaining or unwinding. The backyard offers fencing along both sides, while a beautiful tree line provides a natural privacy barrier along the rear. Conveniently located near schools, shopping, restaurants, and SR 67, this home offers a great combination of comfort, space, and convenience. Don't miss your opportunity to make this one yours!...
Contact an agent
Home facts
- Year built:1998
- Subdivision & Development:Collett Acres
- Listing ID #:22134945
- Added:3 day(s) ago
- Updated:November 08, 2026 at 04:20 PM
Rooms and interior
- Bedrooms:3
- Total bathrooms:2
- Full bathrooms:2
- Dining Description:Dining Combo/Kitchen
- Kitchen Description:Dishwasher, Disposal, Electric Oven, Range Hood, Refrigerator
- Living area:1,552 sq. ft.
Heating and cooling
- Cooling:Attic Fan, Central Electric
- Heating:Electric
- Central air:Yes
Structure and exterior
- Year built:1998
- Building area:1,552 sq. ft.
- Lot area:0.35 Acres
- Lot Features:Cul-De-Sac, Mature Trees, Sidewalks
- Architectural Style:Ranch
- Construction Materials:Brick, Vinyl Siding
- Exterior Features:Fire Pit, Sprinkler System
- Foundation Description:Crawl Space
Schools
- High school:Mooresville High School
- Middle school:Paul Hadley Middle School
- Elementary school:North Madison Elementary School
Utilities
- Water:Public Water
Finances and disclosures
- Price:$249,999
- Price per sq. ft.:$161.08
Features and amenities
- Appliances:Refrigerator, Smoke Alarm, Water Heater
- Laundry features:Laundry in Unit
- Amenities:Sump Pump, Wood Work Painted
Parking
- Parking description:Garage Door Opener, Service Door
- Garage:Yes
- Garage spaces:2
New listings near 12810 Meagan Drive N
- New
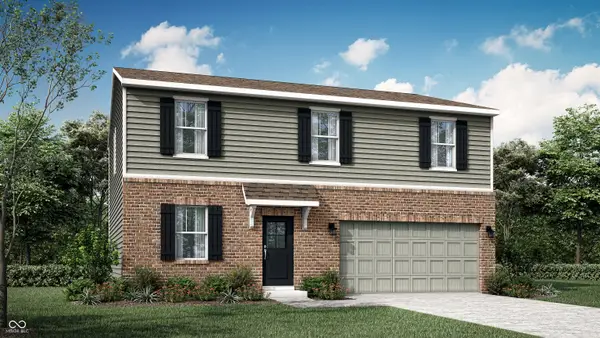 $341,590Active4 beds 3 baths2,169 sq. ft.
8816 Noble Heights Lane, Indianapolis, IN 46113
MLS# 22135244Listed by: COMPASS INDIANA, LLC - New
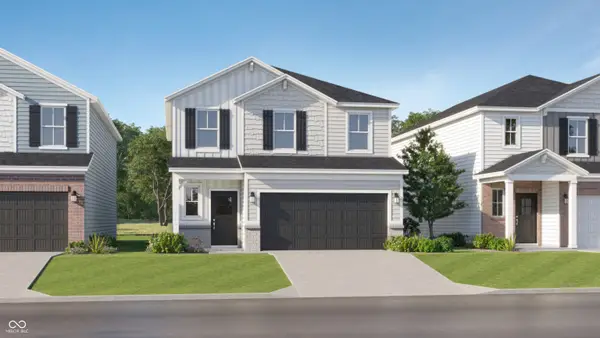 $351,995Active4 beds 3 baths2,170 sq. ft.
9014 Dingley Road, Indianapolis, IN 46113
MLS# 22135250Listed by: COMPASS INDIANA, LLC - New
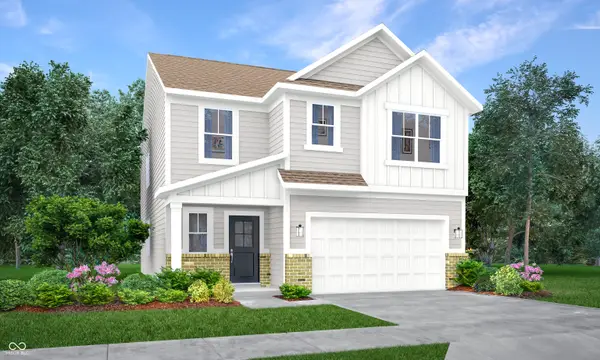 $371,990Active5 beds 3 baths2,465 sq. ft.
8983 Dingley Road, Indianapolis, IN 46113
MLS# 22135258Listed by: COMPASS INDIANA, LLC - New
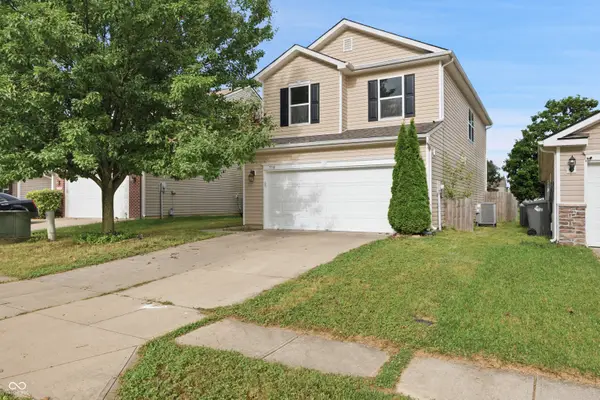 $269,900Active3 beds 3 baths2,150 sq. ft.
7730 Belmac Lane, Camby, IN 46113
MLS# 22135106Listed by: EXP REALTY, LLC - New
 $315,000Active3 beds 2 baths1,620 sq. ft.
6644 E Spring Lake Road, Mooresville, IN 46158
MLS# 22134491Listed by: TIP TOP REALTY, LLC - New
 $324,900Active3 beds 3 baths1,768 sq. ft.
7132 Trotter Road, Camby, IN 46113
MLS# 22134447Listed by: DUBOIS REALTY CO., INC. - New
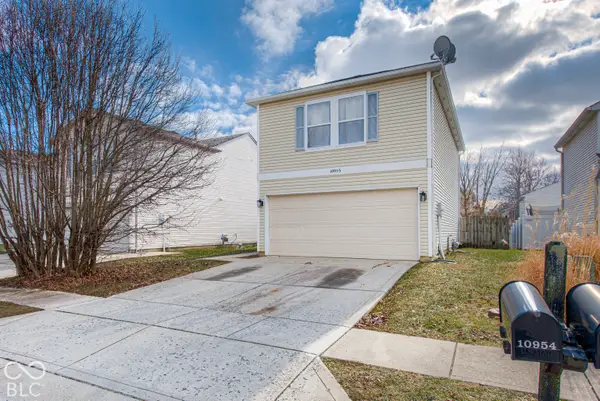 $239,900Active3 beds 3 baths1,368 sq. ft.
10953 Sweetsen Road, Camby, IN 46113
MLS# 22134429Listed by: CURB APPEAL REALTY, LLC - New
 Listed by BHGRE$205,000Active3 beds 3 baths1,368 sq. ft.
10832 Sweetsen Road, Camby, IN 46113
MLS# 22134227Listed by: BETTER HOMES AND GARDENS REAL ESTATE GOLD KEY - New
 $499,900Active4 beds 4 baths5,121 sq. ft.
12933 N Waters Edge Drive, Camby, IN 46113
MLS# 22131096Listed by: F.C. TUCKER COMPANY


Protect your home and budget from life's surprises with an Assurant Home Warranty, backed by a partner that supports you through every step of homeownership. Explore Plans.
© 2026 Better Homes and Gardens Real Estate LLC. An Anywhere Real Estate company. All rights reserved. Better Homes and Gardens® Real Estate is a registered trademark owned by Meredith Operations Corporation, licensed to Better Homes and Gardens Real Estate LLC and used with permission. Better Homes and Gardens Real Estate LLC fully supports the principles of the Fair Housing Act and the Equal Opportunity Act. Listing information is deemed reliable but is not guaranteed accurate.
Each office is independently owned and operated.
Any services or products provided by third parties are not provided by, affiliated with or related to Better Homes and Gardens Real Estate LLC, or its affiliated companies.