
7847 Trotter Road, Camby, IN 46113
Local realty services provided by:Better Homes and Gardens Real Estate Gold Key
7847 Trotter Road,Camby, IN 46113
$349,999
- 2 Beds
- 3 Baths
- 1,476 sq. ft.
- Single family
- Active
Listed by: carie barkwell
Office: keller williams indy metro partners
MLS#:22093892
Source:IN_MIBOR | Licensed in Indiana
Price summary
- Price:$349,999
- Price per sq. ft.:$237.13
About this home
Welcome home to this charming ranch in Camby, offering comfortable one-level living, a beautifully updated interior, and incredible outdoor space! Currently configured as a 2-bedroom, 1 full & 2 half bath home, the flexible layout offers the potential to easily convert the flex space into a third bedroom. Inside, you'll find a spacious living area, an eat-in kitchen with adjoining dining space, a primary bedroom with a walk-in closet, and vinyl plank flooring installed just two years ago. The patio provides even more space to relax, entertain, or enjoy views of the backyard throughout the seasons. Step outside and discover a true backyard oasis! Situated on approximately .92 acre, the huge fully fenced yard features a brand-new wood fence, beautiful deck, basketball court, and small ornamental pond with plenty of room to enjoy the outdoors. The garage and outbuilding space is a standout feature of this property. In addition to the attached garage, there are two detached buildings, both with electricity and concrete floors. The impressive 24x40 pole barn includes a vehicle lift, making it an incredible space for car enthusiasts, hobbyists, a workshop, or additional storage. A second 24x26 detached barn provides even more possibilities. With a mostly remodeled interior, generous garage and workshop space, a gorgeous fenced backyard, flexible living areas, and the potential for a third bedroom, this Camby property has so much to offer its next owner!...
Contact an agent
Home facts
- Year built:1938
- Subdivision & Development:No Subdivision
- Listing ID #:22093892
- Added:1 day(s) ago
- Updated:October 08, 2026 at 03:27 PM
Rooms and interior
- Bedrooms:2
- Total bathrooms:3
- Full bathrooms:1
- Half bathrooms:2
- Dining Description:Dining Combo/Kitchen, Dining Combo/Living Room
- Kitchen Description:Dishwasher, Gas Oven, Refrigerator
- Living area:1,476 sq. ft.
Heating and cooling
- Cooling:Central Electric
- Heating:Forced Air, Gas
- Central air:Yes
Structure and exterior
- Year built:1938
- Building area:1,476 sq. ft.
- Lot area:0.57 Acres
- Architectural Style:Ranch
- Construction Materials:Aluminum Siding, Wood Siding
- Foundation Description:Crawl Space
Schools
- High school:Decatur Central High School
- Middle school:Decatur Middle School
- Elementary school:West Newton Elementary School
Finances and disclosures
- Price:$349,999
- Price per sq. ft.:$237.13
Features and amenities
- Appliances:Refrigerator
- Amenities:Attic Access
Parking
- Garage:Yes
- Garage spaces:4
New listings near 7847 Trotter Road
- New
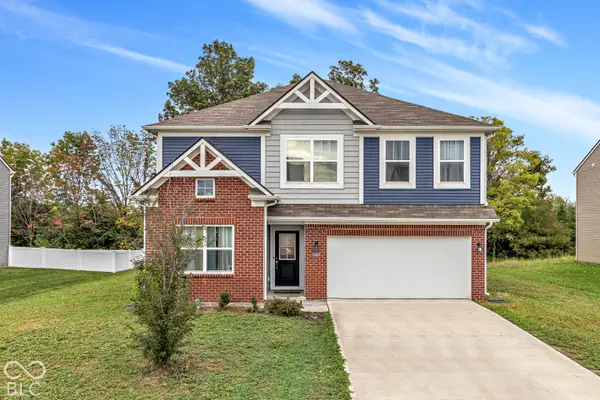 $365,000Active5 beds 3 baths2,736 sq. ft.
7349 Parkstay, Camby, IN 46113
MLS# 22130099Listed by: F.C. TUCKER COMPANY - New
 $529,000Active4 beds 2 baths2,374 sq. ft.
13036 Ragan Lane, Camby, IN 46113
MLS# 22129082Listed by: CARPENTER, REALTORS - New
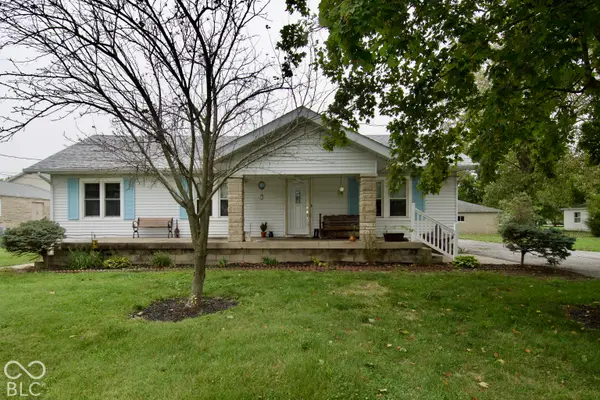 $230,000Active2 beds 1 baths1,176 sq. ft.
8524 Camby Road, Camby, IN 46113
MLS# 22130080Listed by: INDY HOUSE AND HOME - New
 $280,000Active2 beds 2 baths1,418 sq. ft.
13350 N Carefree Court, Camby, IN 46113
MLS# 22129801Listed by: CARPENTER, REALTORS 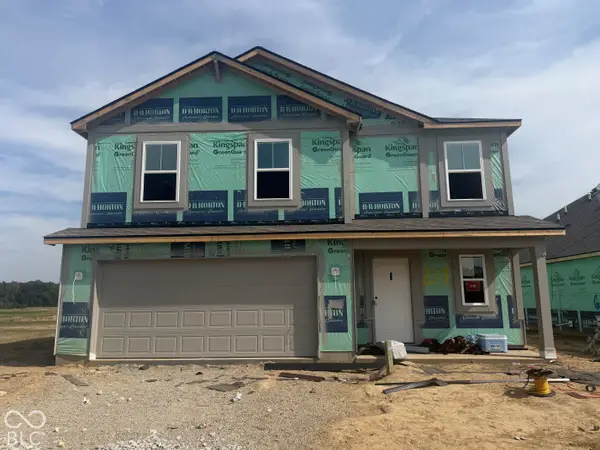 $306,275Pending4 beds 3 baths1,839 sq. ft.
8613 Sand Dunes Avenue, Camby, IN 46113
MLS# 22128770Listed by: DRH REALTY OF INDIANA, LLC- New
 $269,000Active3 beds 2 baths1,304 sq. ft.
12537 N Paddock Road, Camby, IN 46113
MLS# 22129530Listed by: GRACE & AGAPE REAL ESTATE SERVICES - New
 $489,000Active1 beds 2 baths1,924 sq. ft.
11712 North Mann Road, Mooresville, IN 46158
MLS# 22128498Listed by: REAL BROKER, LLC - New
 Listed by BHGRE$279,900Active4 beds 2 baths1,552 sq. ft.
12810 Megan Drive, Other, IN 46113
MLS# 10054486Listed by: BETTER HOMES AND GARDENS FIRST REALTY GROUP - New
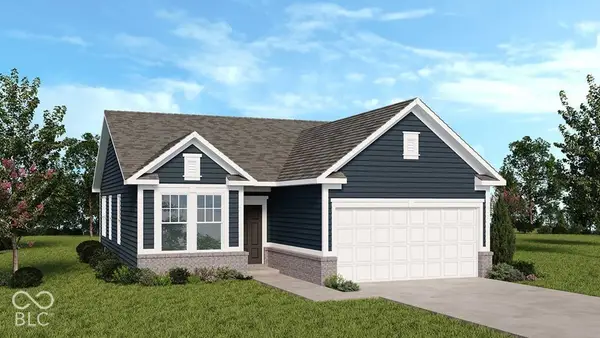 $299,999Active3 beds 2 baths1,350 sq. ft.
7522 Frasier Lane, Camby, IN 46113
MLS# 22129162Listed by: PYATT BUILDERS, LLC


Protect your home and budget from life's surprises with an Assurant Home Warranty, backed by a partner that supports you through every step of homeownership. Explore Plans.
© 2026 Better Homes and Gardens Real Estate LLC. An Anywhere Real Estate company. All rights reserved. Better Homes and Gardens® Real Estate is a registered trademark owned by Meredith Operations Corporation, licensed to Better Homes and Gardens Real Estate LLC and used with permission. Better Homes and Gardens Real Estate LLC fully supports the principles of the Fair Housing Act and the Equal Opportunity Act. Listing information is deemed reliable but is not guaranteed accurate.
Each office is independently owned and operated.
Any services or products provided by third parties are not provided by, affiliated with or related to Better Homes and Gardens Real Estate LLC, or its affiliated companies.