
8524 Camby Road, Camby, IN 46113
Local realty services provided by:Better Homes and Gardens Real Estate Gold Key
8524 Camby Road,Camby, IN 46113
$230,000
- 2 Beds
- 1 Baths
- 1,176 sq. ft.
- Single family
- Active
Listed by: devina cagle
Office: indy house and home
MLS#:22130080
Source:IN_MIBOR | Licensed in Indiana
Price summary
- Price:$230,000
- Price per sq. ft.:$97.79
About this home
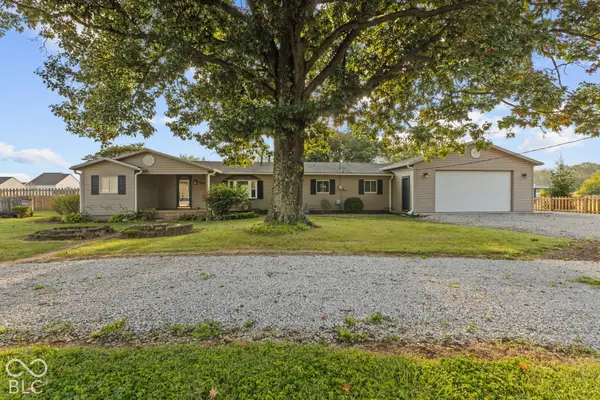
RANCH ON ONE ACRE LOT, FOUR CAR GARAGE, AND A BASEMENT! Primary bedroom has a huge 9x5 walk-in closet! Hardwood floors and most windows replaced with vinyl windows! Roof replaced August 2025 including the decking! Water heater only 3 months old, refrigerator one month old and it stays! Giant Bathroom with large whirlpool tub and easy step shower! Back up generator. Covered porch and large front yard where you can sit and watch the sunset, but you also have a multi level patio and huge back yard for entertaining! 5 foot tall fencing and very long wide driveway for lots of parking! Property on city water, but has a well also! This home has those unique characteristics everyone is looking for that can't just be added, the charm of country living while still being minutes from shopping!
Contact an agent
Home facts
- Year built:1925
- Subdivision & Development:Quillen Acres
- Listing ID #:22130080
- Added:1 day(s) ago
- Updated:October 08, 2026 at 03:27 PM
Rooms and interior
- Bedrooms:2
- Total bathrooms:1
- Full bathrooms:1
- Dining Description:Formal Dining Room
- Kitchen Description:Dishwasher, Electric Oven, Refrigerator
- Basement:Yes
- Basement Description:Basement
- Living area:1,176 sq. ft.
Heating and cooling
- Cooling:Central Electric
- Heating:Gas
- Central air:Yes
Structure and exterior
- Year built:1925
- Building area:1,176 sq. ft.
- Lot area:1 Acres
- Lot Features:Mature Trees, Not In Subdivision
- Construction Materials:Aluminum Siding
- Exterior Features:Storage
- Foundation Description:Block
Utilities
- Water:Public Water
Finances and disclosures
- Price:$230,000
- Price per sq. ft.:$97.79
Features and amenities
- Appliances:Refrigerator
- Amenities:Attic Access
Parking
- Parking description:Keyless Entry, Service Door
- Garage:Yes
- Garage spaces:4
New listings near 8524 Camby Road
- New
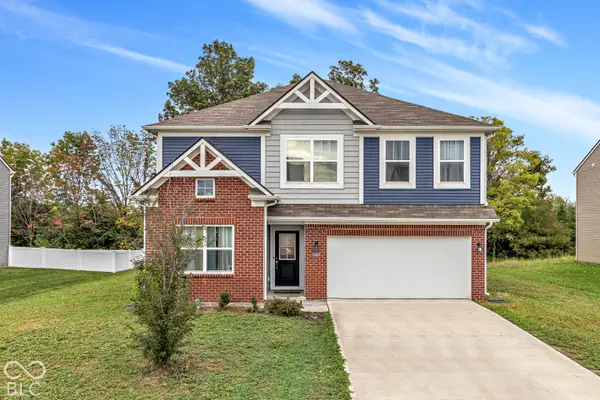 $365,000Active5 beds 3 baths2,736 sq. ft.
7349 Parkstay, Camby, IN 46113
MLS# 22130099Listed by: F.C. TUCKER COMPANY - New
 $529,000Active4 beds 2 baths2,374 sq. ft.
13036 Ragan Lane, Camby, IN 46113
MLS# 22129082Listed by: CARPENTER, REALTORS - New
 $349,999Active2 beds 3 baths1,476 sq. ft.
7847 Trotter Road, Camby, IN 46113
MLS# 22093892Listed by: KELLER WILLIAMS INDY METRO PARTNERS - New
 $280,000Active2 beds 2 baths1,418 sq. ft.
13350 N Carefree Court, Camby, IN 46113
MLS# 22129801Listed by: CARPENTER, REALTORS 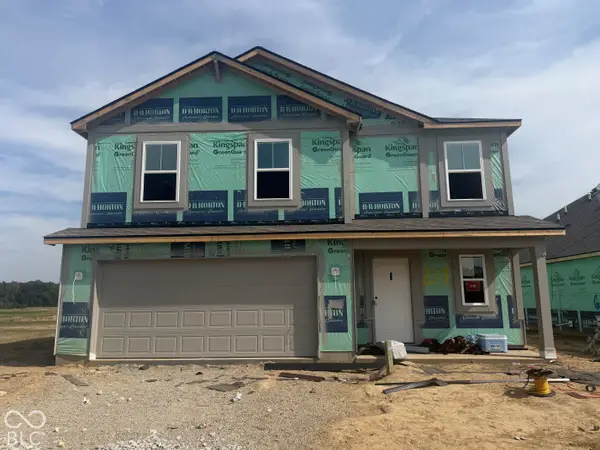 $306,275Pending4 beds 3 baths1,839 sq. ft.
8613 Sand Dunes Avenue, Camby, IN 46113
MLS# 22128770Listed by: DRH REALTY OF INDIANA, LLC- New
 $269,000Active3 beds 2 baths1,304 sq. ft.
12537 N Paddock Road, Camby, IN 46113
MLS# 22129530Listed by: GRACE & AGAPE REAL ESTATE SERVICES - New
 $489,000Active1 beds 2 baths1,924 sq. ft.
11712 North Mann Road, Mooresville, IN 46158
MLS# 22128498Listed by: REAL BROKER, LLC - New
 Listed by BHGRE$279,900Active4 beds 2 baths1,552 sq. ft.
12810 Megan Drive, Other, IN 46113
MLS# 10054486Listed by: BETTER HOMES AND GARDENS FIRST REALTY GROUP - New
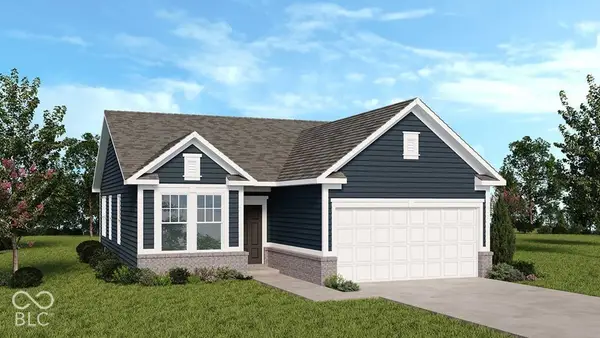 $299,999Active3 beds 2 baths1,350 sq. ft.
7522 Frasier Lane, Camby, IN 46113
MLS# 22129162Listed by: PYATT BUILDERS, LLC


Protect your home and budget from life's surprises with an Assurant Home Warranty, backed by a partner that supports you through every step of homeownership. Explore Plans.
© 2026 Better Homes and Gardens Real Estate LLC. An Anywhere Real Estate company. All rights reserved. Better Homes and Gardens® Real Estate is a registered trademark owned by Meredith Operations Corporation, licensed to Better Homes and Gardens Real Estate LLC and used with permission. Better Homes and Gardens Real Estate LLC fully supports the principles of the Fair Housing Act and the Equal Opportunity Act. Listing information is deemed reliable but is not guaranteed accurate.
Each office is independently owned and operated.
Any services or products provided by third parties are not provided by, affiliated with or related to Better Homes and Gardens Real Estate LLC, or its affiliated companies.