
6257 N 100 E, Camden, IN 46917
Local realty services provided by:Better Homes and Gardens Real Estate Connections
Listed by: joan abbottAgt: 765-564-9822
Office: joan abbott real estate
MLS#:202642575
Source:Indiana Regional MLS
Price summary
- Price:$165,000
- Price per sq. ft.:$87.58
About this home
Country Living with Endless Potential! Nestled on just over 4 acres in rural Carroll County, this property offers the ultimate peaceful country lifestyle with plenty of room for a small hobby farm, gardens, and everyday family privacy. The one-and-a-half-story home features 2/3 bedrooms and 1.5 baths with multiple outbuildings ready for storage, livestock, or workshop projects, this property is a true handyman's dream in the making. Bring your ideas, roll up your sleeves, and turn this rural gem into your forever home. Priced to sell and ready for your creative touch!
Contact an agent
Home facts
- Year built:1870
- Subdivision & Development:None
- Listing ID #:202642575
- Added:8 day(s) ago
- Updated:October 23, 2026 at 07:53 AM
Rooms and interior
- Bedrooms:2
- Total bathrooms:2
- Full bathrooms:1
- Rooms Total:8
- Flooring:Carpet, Vinyl
- Dining Description:Main Level
- Kitchen Description:Eat-In Kitchen, On Main Level
- Basement Description:Cellar, Crawl, Unfinished
- Living area:1,712 sq. ft.
Heating and cooling
- Cooling:Central Air
- Heating:Forced Air, Propane
Structure and exterior
- Roof:Shingle
- Year built:1870
- Building area:1,712 sq. ft.
- Lot area:4.13 Acres
- Lot Features:Level, Partially Wooded
- Architectural Style:One and Half Story, Traditional
- Construction Materials:Aluminum, Wood
- Levels:1 1/2 Stories
Schools
- High school:Delphi
- Middle school:Delphi Community
- Elementary school:Delphi Community
Utilities
- Water:Private
- Sewer:Private
Finances and disclosures
- Price:$165,000
- Price per sq. ft.:$87.58
- Tax amount:$836
Features and amenities
- Laundry features:Main Floor Laundry
- Amenities:Ceiling Fan(s), Countertops-Laminate, Sump Pump
Parking
- Parking description:Detached, Gravel Driveway
- Garage spaces:2
New listings near 6257 N 100 E
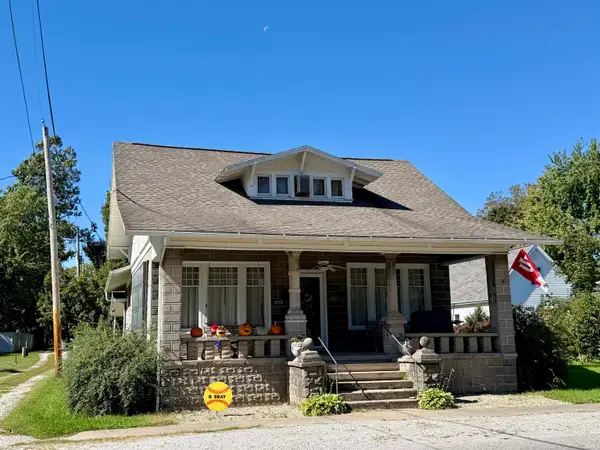 $164,500Active4 beds 2 baths2,260 sq. ft.
250 N Water Street, Camden, IN 46917
MLS# 202641174Listed by: JOAN ABBOTT REAL ESTATE $295,000Active4 beds 2 baths1,756 sq. ft.
1974 E 450 N Road, Camden, IN 46917
MLS# 202640557Listed by: MPR REALTY, LLC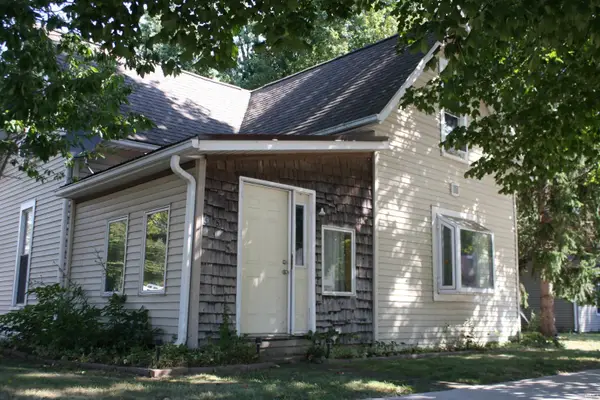 $145,000Active2 beds 1 baths1,435 sq. ft.
515 E Main Street, Camden, IN 46917
MLS# 202640084Listed by: TRUEBLOOD REAL ESTATE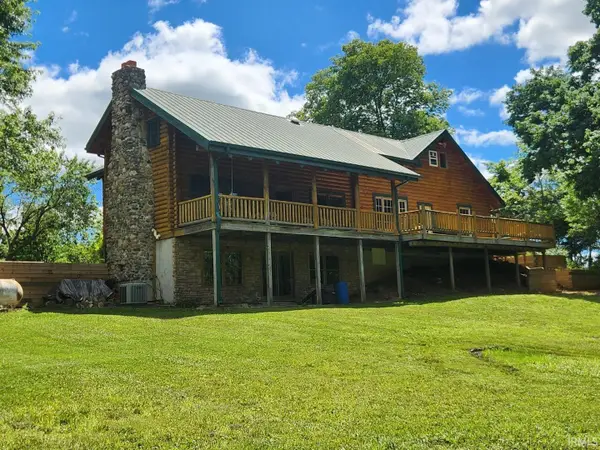 $325,000Pending3 beds 2 baths3,188 sq. ft.
5675 E 325 N, Camden, IN 46917
MLS# 202629183Listed by: LISA DAGUE REALTY


Protect your home and budget from life's surprises with an Assurant Home Warranty, backed by a partner that supports you through every step of homeownership. Explore Plans.
© 2026 Better Homes and Gardens Real Estate LLC. An Anywhere Real Estate company. All rights reserved. Better Homes and Gardens® Real Estate is a registered trademark owned by Meredith Operations Corporation, licensed to Better Homes and Gardens Real Estate LLC and used with permission. Better Homes and Gardens Real Estate LLC fully supports the principles of the Fair Housing Act and the Equal Opportunity Act. Listing information is deemed reliable but is not guaranteed accurate.
Each office is independently owned and operated.
Any services or products provided by third parties are not provided by, affiliated with or related to Better Homes and Gardens Real Estate LLC, or its affiliated companies.