
1511 Soapville Road, Canaan, IN 47224
Local realty services provided by:Better Homes and Gardens Real Estate Connections
Listed by: debbie curtisinfo@mainstreetrealtor.com
Office: mainstreet realtors
MLS#:202627736
Source:Indiana Regional MLS
Price summary
- Price:$199,900
- Price per sq. ft.:$176.12
About this home
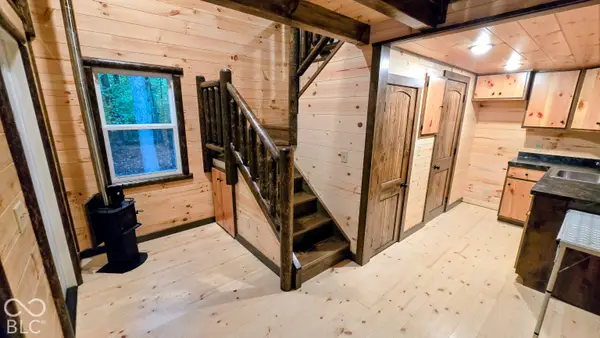
Secluded country home with 1135 sq. ft. on 2.95 Ac. of partially fenced wooded level ground. This property features a like new 2022 built Pole Barn style home with covered patio and 2 Bedrooms and 1 Bathroom with tiled walk in shower. It has an open floor plan and is ready for you to make it your own. Split bedrooms with walk in closets and new laminate flooring in both of them. Large walk-in pantry. Also a 2024 built detached garage to park your vehicles in with 2 garage doors and concrete floors is already completed. The land is mostly fenced and has several small sheds on the property.
Contact an agent
Home facts
- Year built:2022
- Subdivision & Development:None
- Listing ID #:202627736
- Added:91 day(s) ago
- Updated:October 10, 2026 at 03:31 PM
Rooms and interior
- Bedrooms:2
- Total bathrooms:1
- Full bathrooms:1
- Rooms Total:3
- Flooring:Laminate
- Living area:1,135 sq. ft.
Structure and exterior
- Roof:Metal
- Year built:2022
- Building area:1,135 sq. ft.
- Lot area:2.95 Acres
- Lot Features:Partially Wooded
- Architectural Style:One Story, Pole Barn
- Construction Materials:Metal
- Exterior Features:Patio Covered
- Levels:1 Story
Schools
- High school:Switzerland Co
- Middle school:Switzerland County
- Elementary school:Switzerland Co
Utilities
- Water:Public
- Sewer:Septic
Finances and disclosures
- Price:$199,900
- Price per sq. ft.:$176.12
- Tax amount:$554
Features and amenities
- Amenities:Ceiling Fan(s)
Parking
- Parking description:Gravel Driveway
New listings near 1511 Soapville Road



Protect your home and budget from life's surprises with an Assurant Home Warranty, backed by a partner that supports you through every step of homeownership. Explore Plans.
© 2026 Better Homes and Gardens Real Estate LLC. An Anywhere Real Estate company. All rights reserved. Better Homes and Gardens® Real Estate is a registered trademark owned by Meredith Operations Corporation, licensed to Better Homes and Gardens Real Estate LLC and used with permission. Better Homes and Gardens Real Estate LLC fully supports the principles of the Fair Housing Act and the Equal Opportunity Act. Listing information is deemed reliable but is not guaranteed accurate.
Each office is independently owned and operated.
Any services or products provided by third parties are not provided by, affiliated with or related to Better Homes and Gardens Real Estate LLC, or its affiliated companies.