
10057 Summerlakes Drive, Carmel, IN 46032
Local realty services provided by:Better Homes and Gardens Real Estate Gold Key
10057 Summerlakes Drive,Carmel, IN 46032
$1,390,000
- 5 Beds
- 6 Baths
- 6,606 sq. ft.
- Single family
- Pending
Listed by: jason o'neil
Office: circle real estate
MLS#:22133423
Source:IN_MIBOR | Licensed in Indiana
Price summary
- Price:$1,390,000
- Price per sq. ft.:$210.41
About this home
Set on 1.32 acres on a cul de sac in Summerlakes, this west Carmel home backs to the pond with a backyard made for entertaining: an in ground pool and diving board beneath a wood pergola, a hardscaped grill and patio dining off the walkout, and a stone firepit at the water's edge. Inside, refinished Brazilian walnut hardwoods and polished marble run through the main level. The kitchen pairs custom cream cabinetry with a stained center island, SubZero refrigerator and double wall ovens, and opens to a sunny breakfast room and a stone fireplace family room that leads to the updated screened porch with its vaulted wood ceiling. Formal living and dining rooms with tray ceilings and a main floor study with a fireplace complete the main level. The primary suite offers a fireplace, a spa bath and a custom walk in closet. The finished lower level adds a rec room, exercise room, fifth bedroom and updated full bath.
Contact an agent
Home facts
- Year built:1995
- Subdivision & Development:Summerlakes
- Listing ID #:22133423
- Added:5 day(s) ago
- Updated:November 10, 2026 at 12:55 AM
Rooms and interior
- Bedrooms:5
- Total bathrooms:6
- Full bathrooms:4
- Half bathrooms:2
- Dining Description:Breakfast Room, Formal Dining Room
- Kitchen Description:Dishwasher, Disposal, Double Oven, Gas Cooktop, Microwave, Oven, Refrigerator
- Basement:Yes
- Basement Description:Basement, Finished, Walk-Out Access
- Living area:6,606 sq. ft.
Heating and cooling
- Cooling:Central Electric
- Heating:Forced Air
- Central air:Yes
Structure and exterior
- Year built:1995
- Building area:6,606 sq. ft.
- Lot area:1.32 Acres
- Lot Features:Gated Community, Mature Trees
- Architectural Style:Contemporary
- Construction Materials:Brick, Wood Siding
- Exterior Features:Fire Pit, Gas Grill, Sprinkler System
- Foundation Description:Concrete Perimeter
Schools
- High school:Carmel High School
- Middle school:Creekside Middle School
- Elementary school:Towne Meadow Elementary School
Utilities
- Water:Public Water
Finances and disclosures
- Price:$1,390,000
- Price per sq. ft.:$210.41
Features and amenities
- Appliances:Gas Cooktop, Microwave, Refrigerator, Washer
- Laundry features:Dryer, Washer
- Amenities:Wood Work Painted
Parking
- Parking description:Finished Garage
- Garage:Yes
- Garage spaces:3
New listings near 10057 Summerlakes Drive
- Coming Soon
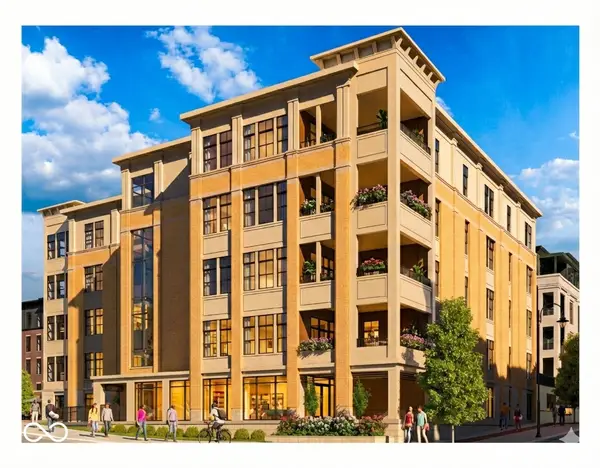 $1,925,000Coming Soon2 beds 3 baths2,388 sq. ft.
607 Veterans Way #302, Carmel, IN 46032
MLS# 22121167Listed by: CIRCLE REAL ESTATE - Coming Soon
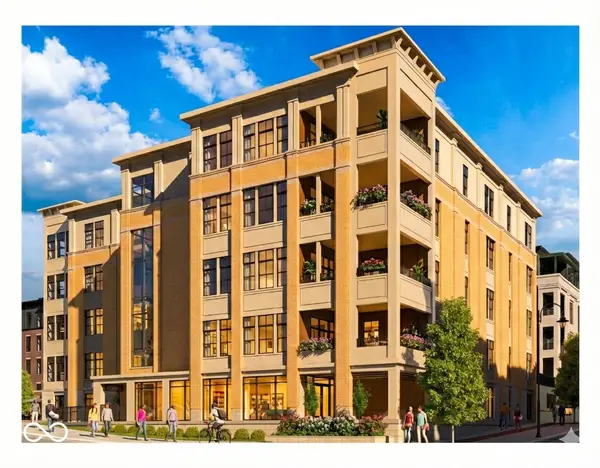 $1,900,000Coming Soon2 beds 3 baths2,388 sq. ft.
607 Veterans Way #202, Carmel, IN 46032
MLS# 22121173Listed by: CIRCLE REAL ESTATE - Coming Soon
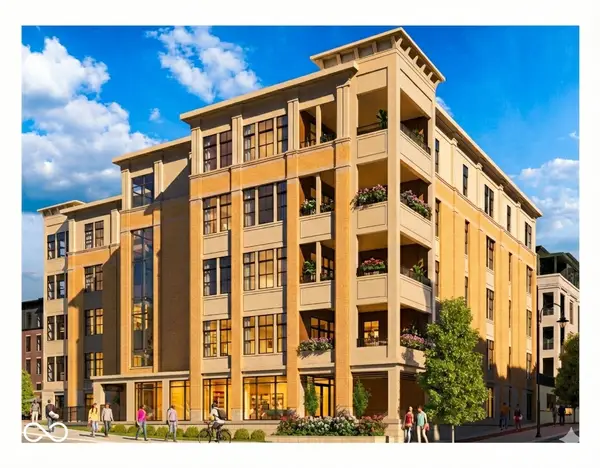 $1,975,000Coming Soon2 beds 3 baths2,388 sq. ft.
607 Veterans Way #402, Carmel, IN 46032
MLS# 22121204Listed by: CIRCLE REAL ESTATE - Coming Soon
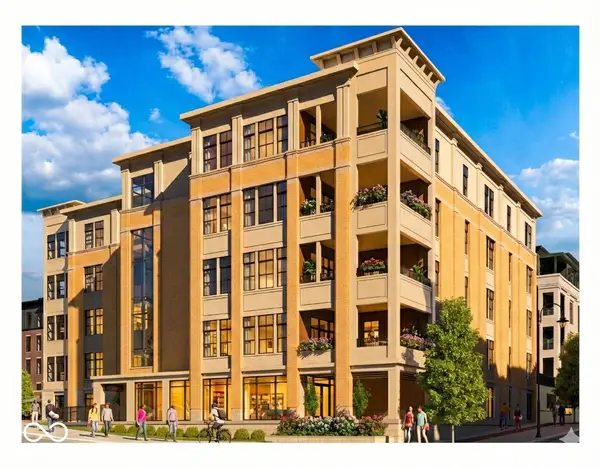 $1,875,000Coming Soon2 beds 3 baths2,255 sq. ft.
607 Veterans Way #403, Carmel, IN 46032
MLS# 22121209Listed by: CIRCLE REAL ESTATE - Coming Soon
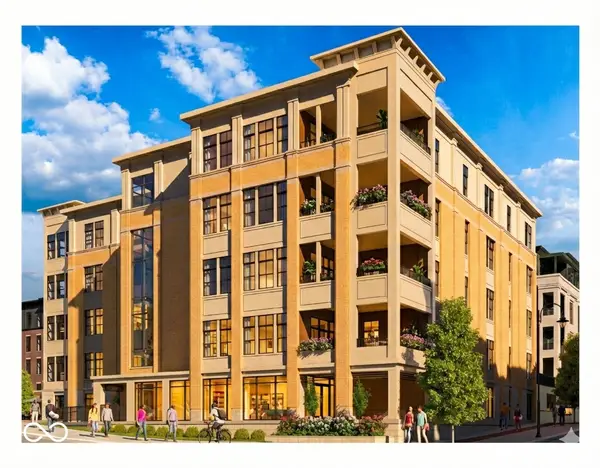 $1,925,000Coming Soon2 beds 3 baths2,255 sq. ft.
607 Veterans Way #503, Carmel, IN 46032
MLS# 22121215Listed by: CIRCLE REAL ESTATE - New
 $285,000Active3 beds 2 baths1,000 sq. ft.
915 Bristol Road, Carmel, IN 46280
MLS# 22135585Listed by: TRUEBLOOD REAL ESTATE - Open Sun, 10am to 12pmNew
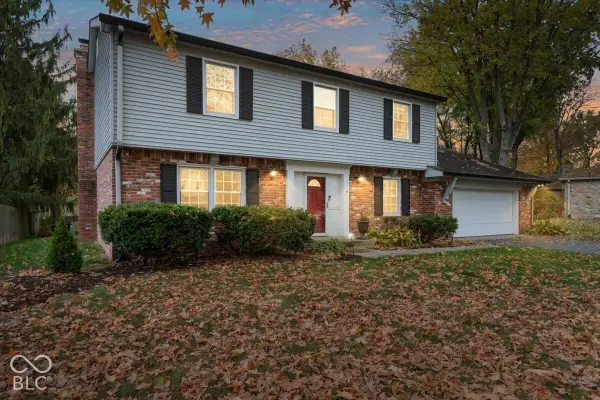 $475,000Active4 beds 3 baths2,434 sq. ft.
3767 Coachman Drive, Carmel, IN 46033
MLS# 22135548Listed by: RE/MAX ADVANCED REALTY - New
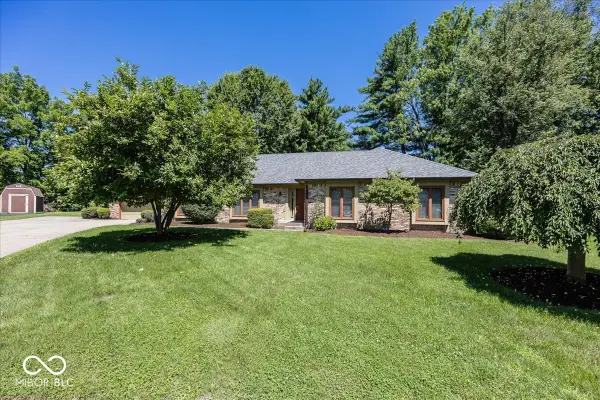 $444,900Active4 beds 3 baths2,164 sq. ft.
1214 Ironwood Drive W, Carmel, IN 46033
MLS# 22135554Listed by: LAZZARA REAL ESTATE - Open Sat, 12 to 2pmNew
 $499,000Active3 beds 2 baths1,902 sq. ft.
12891 Charing Cross Road, Carmel, IN 46033
MLS# 22103474Listed by: BERKSHIRE HATHAWAY HOME - New
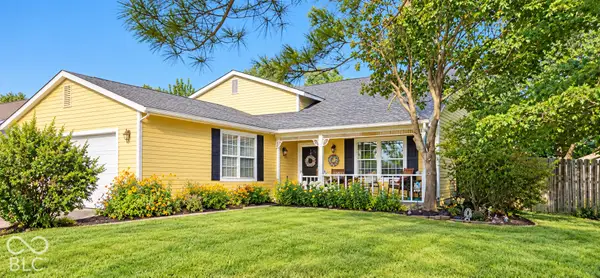 $400,000Active4 beds 2 baths1,846 sq. ft.
927 Farmview Lane, Carmel, IN 46032
MLS# 22133022Listed by: CENTURY 21 SCHEETZ


Protect your home and budget from life's surprises with an Assurant Home Warranty, backed by a partner that supports you through every step of homeownership. Explore Plans.
© 2026 Better Homes and Gardens Real Estate LLC. An Anywhere Real Estate company. All rights reserved. Better Homes and Gardens® Real Estate is a registered trademark owned by Meredith Operations Corporation, licensed to Better Homes and Gardens Real Estate LLC and used with permission. Better Homes and Gardens Real Estate LLC fully supports the principles of the Fair Housing Act and the Equal Opportunity Act. Listing information is deemed reliable but is not guaranteed accurate.
Each office is independently owned and operated.
Any services or products provided by third parties are not provided by, affiliated with or related to Better Homes and Gardens Real Estate LLC, or its affiliated companies.