
1135 Valentine Lane, Carmel, IN 46032
Local realty services provided by:Better Homes and Gardens Real Estate Gold Key
1135 Valentine Lane,Carmel, IN 46032
$535,000
- 3 Beds
- 3 Baths
- 1,997 sq. ft.
- Single family
- Active
Listed by: landon buesching
Office: 1 percent lists indiana real estate
MLS#:22112985
Source:IN_MIBOR | Licensed in Indiana
Price summary
- Price:$535,000
- Price per sq. ft.:$267.9
About this home
Pre-Listing Inspection completed on the property. Ask your agent for a copy! Welcome to refined living in the highly sought-after Gramercy West community, where timeless elegance meets everyday comfort. Perfectly positioned within the prestigious Carmel Clay School District, this exceptional residence offers an elevated lifestyle in one of Carmel's most desirable locations. Designed with both style and functionality in mind, this beautifully appointed home features 3 spacious bedrooms and 2.5 bathrooms, with thoughtfully curated finishes throughout. The luxurious primary suite serves as a private retreat, showcasing an elegant tray ceiling, a spa-inspired ensuite complete with a beautifully tiled walk-in shower, and an expansive walk-in closet designed to accommodate every wardrobe. At the heart of the home, the chef-inspired kitchen is both sophisticated and inviting, featuring a generous center island that creates the perfect gathering space for entertaining guests or enjoying everyday living. The open-concept design seamlessly connects the kitchen to the surrounding living areas, creating an effortless flow filled with natural light. Offering the perfect blend of luxury, convenience, and an unbeatable Carmel location, this exceptional Gramercy West residence presents an incredible opportunity to enjoy upscale living just moments from premier shopping, dining, parks, and all that Carmel has to offer....
Contact an agent
Home facts
- Year built:2022
- Subdivision & Development:Gramercy West
- Listing ID #:22112985
- Added:91 day(s) ago
- Updated:October 09, 2026 at 03:52 PM
Rooms and interior
- Bedrooms:3
- Total bathrooms:3
- Full bathrooms:2
- Half bathrooms:1
- Dining Description:Dining Combo/Family Room
- Kitchen Description:Dishwasher, Disposal, ENERGY STAR Qualified Appliances, Gas Oven, Microwave
- Living area:1,997 sq. ft.
Heating and cooling
- Cooling:Central Electric
- Heating:Forced Air, Gas
- Central air:Yes
Structure and exterior
- Year built:2022
- Building area:1,997 sq. ft.
- Lot area:0.05 Acres
- Lot Features:Curbs
- Architectural Style:Craftsman
- Construction Materials:Brick, Cement Siding
- Exterior Features:Water Feature Fountain
- Foundation Description:Poured Concrete, Slab
Utilities
- Water:Public Water
Finances and disclosures
- Price:$535,000
- Price per sq. ft.:$267.9
Features and amenities
- Appliances:Microwave, Smoke Alarm
- Amenities:Attic Access
- Pool features:Pool
Parking
- Parking description:Guest Street Parking
- Garage:Yes
- Garage spaces:2
New listings near 1135 Valentine Lane
- Coming Soon
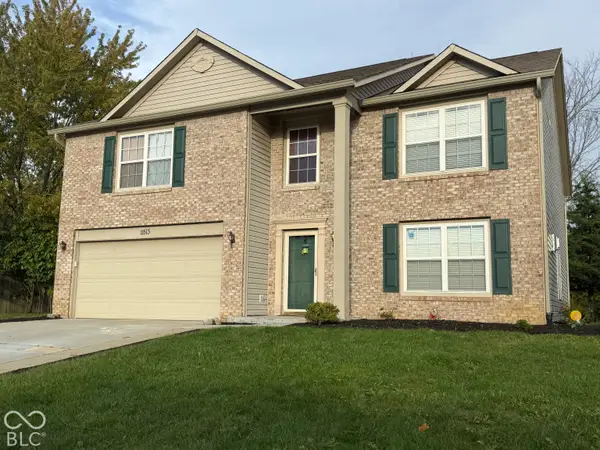 $489,900Coming Soon4 beds 3 baths3,286 sq. ft.
11513 Senie Lane, Carmel, IN 46032
MLS# 22128791Listed by: F.C. TUCKER COMPANY - Coming Soon
 $309,900Coming Soon3 beds 2 baths1,300 sq. ft.
10205 N College Avenue, Carmel, IN 46280
MLS# 22129406Listed by: F.C. TUCKER COMPANY - Coming Soon
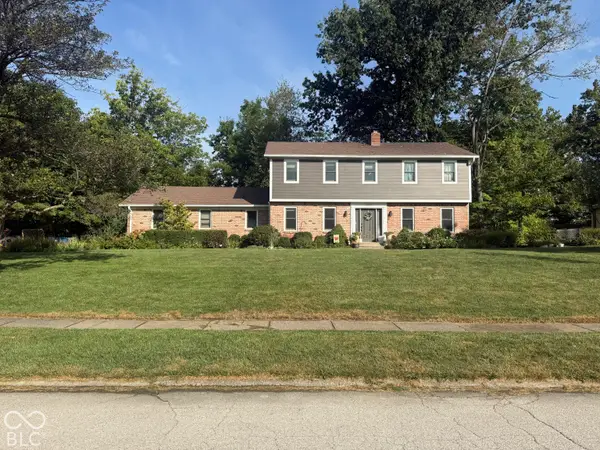 $575,000Coming Soon5 beds 4 baths3,078 sq. ft.
12416 Windsor Drive, Carmel, IN 46033
MLS# 22128889Listed by: WEICHERT REALTORS COOPER GROUP INDY - Coming Soon
 $1,925,000Coming Soon2 beds 3 baths2,388 sq. ft.
607 Veterans Way #302, Carmel, IN 46032
MLS# 22121167Listed by: CIRCLE REAL ESTATE - Coming Soon
 $1,900,000Coming Soon2 beds 3 baths2,388 sq. ft.
607 Veterans Way #202, Carmel, IN 46032
MLS# 22121173Listed by: CIRCLE REAL ESTATE - Coming Soon
 $1,975,000Coming Soon2 beds 3 baths2,388 sq. ft.
607 Veterans Way #402, Carmel, IN 46032
MLS# 22121204Listed by: CIRCLE REAL ESTATE - Coming Soon
 $1,875,000Coming Soon2 beds 3 baths2,255 sq. ft.
607 Veterans Way #403, Carmel, IN 46032
MLS# 22121209Listed by: CIRCLE REAL ESTATE - Coming Soon
 $1,925,000Coming Soon2 beds 3 baths2,255 sq. ft.
607 Veterans Way #503, Carmel, IN 46032
MLS# 22121215Listed by: CIRCLE REAL ESTATE - Coming Soon
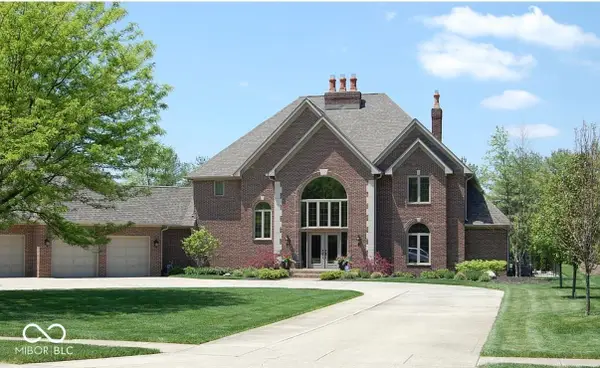 $1,200,000Coming Soon4 beds 4 baths4,714 sq. ft.
10646 Walnut Creek Drive W, Carmel, IN 46032
MLS# 22123313Listed by: HILL PROPERTIES GROUP, LLC - New
 $399,900Active3 beds 2 baths1,329 sq. ft.
124 Sherman Drive, Carmel, IN 46032
MLS# 22117131Listed by: THE WYMAN GROUP


Protect your home and budget from life's surprises with an Assurant Home Warranty, backed by a partner that supports you through every step of homeownership. Explore Plans.
© 2026 Better Homes and Gardens Real Estate LLC. An Anywhere Real Estate company. All rights reserved. Better Homes and Gardens® Real Estate is a registered trademark owned by Meredith Operations Corporation, licensed to Better Homes and Gardens Real Estate LLC and used with permission. Better Homes and Gardens Real Estate LLC fully supports the principles of the Fair Housing Act and the Equal Opportunity Act. Listing information is deemed reliable but is not guaranteed accurate.
Each office is independently owned and operated.
Any services or products provided by third parties are not provided by, affiliated with or related to Better Homes and Gardens Real Estate LLC, or its affiliated companies.