
11709 Whisper Bay Court, Carmel, IN 46033
Local realty services provided by:Better Homes and Gardens Real Estate Gold Key
11709 Whisper Bay Court,Carmel, IN 46033
$674,900
- 5 Beds
- 3 Baths
- 2,471 sq. ft.
- Single family
- Active
Listed by: scott armstrong
Office: armstrong real estate brokerag
MLS#:22119617
Source:IN_MIBOR | Licensed in Indiana
Price summary
- Price:$674,900
- Price per sq. ft.:$273.13
About this home
Discover waterfront living at its finest! This split level open floor plan offers a primary bedroom and updated bath with double vanity, whirlpool tub and walk in spa shower on main level! Built in 1993, offers a fresh perspective on comfortable elegance. The centerpiece of the home is the two story great room with cathedral ceilings and sweeping views of Whisper Bay from both floors. Gather around the two-way gas fireplace shared with the adjoining family room for warmth and entertainment. The spectacular water views continue into the family room and kitchen area with a built in work desk. Hardwood floors, granite countertops, wood cabinets and peninsula island provide efficiency and a spacious feeling. Beyond the main living areas, this residence also includes a half bath, dedicated laundry room, attached garage for ease of access, and a welcoming covered front and back porch, perfect for enjoying the outdoors throughout the day and evening. The screened-in porch has floor to ceiling screens, maximizing a peaceful waterfront experience and leading to a new exterior deck. New AC. The upstairs living area includes four rooms plus guest bath with tub/shower. Bonus/multi-use room can be used as a toy room, media room, workout studio or hobby area. Other rooms can be used as bedrooms, offices or art/music studio. Experience the perfect blend of modern updates and timeless design in this exceptional home. Peaceful feel and setting on a quiet cul de sac. All of this is located in desired Stonewick, close to schools, shopping, restaurants, walking trails and parks! Thoughts from the seller: "I love this house. . . nothing matches waking up to radiant sunshine glistening over rippling water. Whether I'm walking into the living room, through the family room, standing at the kitchen sink, or stepping inside the house from the front door or garage, my eye is immediately drawn to the sweeping panorama of Whisper Bay. Its beauty and peacfulness always uplift me."...
Contact an agent
Home facts
- Year built:1993
- Subdivision & Development:Stonewick
- Listing ID #:22119617
- Added:45 day(s) ago
- Updated:October 06, 2026 at 08:02 PM
Rooms and interior
- Bedrooms:5
- Total bathrooms:3
- Full bathrooms:2
- Half bathrooms:1
- Dining Description:Breakfast Room, Formal Dining Room
- Kitchen Description:Dishwasher, Disposal, Electric Oven, Microwave Hood, Refrigerator
- Living area:2,471 sq. ft.
Heating and cooling
- Cooling:Central Electric
- Heating:Forced Air, Gas
- Central air:Yes
Structure and exterior
- Year built:1993
- Building area:2,471 sq. ft.
- Lot area:0.27 Acres
- Lot Features:Mature Trees, Sidewalks, Street Lights
- Construction Materials:Brick, Cement Siding
- Exterior Features:Tennis Community
- Foundation Description:Crawl Space
Utilities
- Water:Public Water
Finances and disclosures
- Price:$674,900
- Price per sq. ft.:$273.13
Features and amenities
- Appliances:Intercom, Refrigerator, Smoke Alarm, Washer
- Laundry features:Dryer, Washer
- Amenities:Intercom, Wood Work Painted
Parking
- Garage:Yes
- Garage spaces:2
New listings near 11709 Whisper Bay Court
- Coming Soon
 $309,900Coming Soon3 beds 2 baths1,300 sq. ft.
10205 N College Avenue, Carmel, IN 46280
MLS# 22129406Listed by: F.C. TUCKER COMPANY - Coming Soon
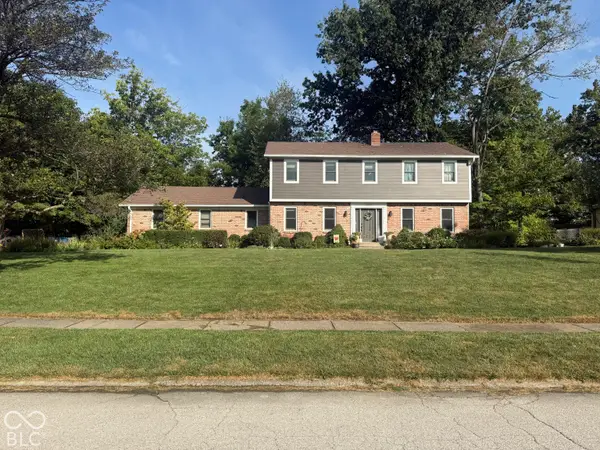 $575,000Coming Soon5 beds 4 baths3,078 sq. ft.
12416 Windsor Drive, Carmel, IN 46033
MLS# 22128889Listed by: WEICHERT REALTORS COOPER GROUP INDY - Coming Soon
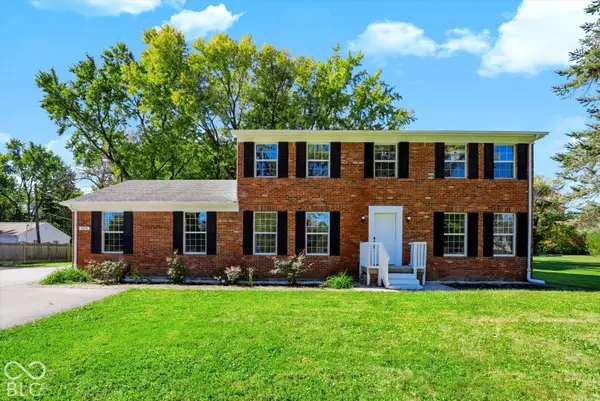 $500,000Coming Soon5 beds 3 baths2,166 sq. ft.
9646 Shelborne Road, Carmel, IN 46032
MLS# 22129544Listed by: BERKSHIRE HATHAWAY HOME - Coming Soon
 $1,925,000Coming Soon2 beds 3 baths2,388 sq. ft.
607 Veterans Way #302, Carmel, IN 46032
MLS# 22121167Listed by: CIRCLE REAL ESTATE - Coming Soon
 $1,900,000Coming Soon2 beds 3 baths2,388 sq. ft.
607 Veterans Way #202, Carmel, IN 46032
MLS# 22121173Listed by: CIRCLE REAL ESTATE - Coming Soon
 $1,975,000Coming Soon2 beds 3 baths2,388 sq. ft.
607 Veterans Way #402, Carmel, IN 46032
MLS# 22121204Listed by: CIRCLE REAL ESTATE - Coming Soon
 $1,875,000Coming Soon2 beds 3 baths2,255 sq. ft.
607 Veterans Way #403, Carmel, IN 46032
MLS# 22121209Listed by: CIRCLE REAL ESTATE - Coming Soon
 $1,925,000Coming Soon2 beds 3 baths2,255 sq. ft.
607 Veterans Way #503, Carmel, IN 46032
MLS# 22121215Listed by: CIRCLE REAL ESTATE - Coming Soon
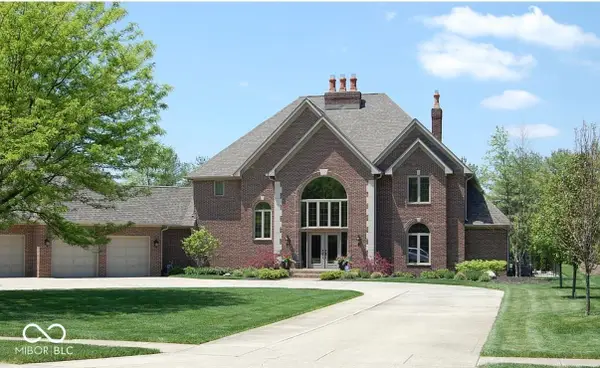 $1,200,000Coming Soon4 beds 4 baths4,714 sq. ft.
10646 Walnut Creek Drive W, Carmel, IN 46032
MLS# 22123313Listed by: HILL PROPERTIES GROUP, LLC - New
 $345,000Active2 beds 2 baths1,361 sq. ft.
13111 Old Meridian Street #APT 484, Carmel, IN 46032
MLS# 22129242Listed by: CENTURY 21 SCHEETZ


Protect your home and budget from life's surprises with an Assurant Home Warranty, backed by a partner that supports you through every step of homeownership. Explore Plans.
© 2026 Better Homes and Gardens Real Estate LLC. An Anywhere Real Estate company. All rights reserved. Better Homes and Gardens® Real Estate is a registered trademark owned by Meredith Operations Corporation, licensed to Better Homes and Gardens Real Estate LLC and used with permission. Better Homes and Gardens Real Estate LLC fully supports the principles of the Fair Housing Act and the Equal Opportunity Act. Listing information is deemed reliable but is not guaranteed accurate.
Each office is independently owned and operated.
Any services or products provided by third parties are not provided by, affiliated with or related to Better Homes and Gardens Real Estate LLC, or its affiliated companies.