
11896 Spring Mill Road, Carmel, IN 46032
Local realty services provided by:Better Homes and Gardens Real Estate Gold Key
11896 Spring Mill Road,Carmel, IN 46032
$1,125,000
- 3 Beds
- 3 Baths
- 2,840 sq. ft.
- Townhouse
- Active
Listed by: erin wilson
Office: exp realty, llc.
MLS#:22116701
Source:IN_MIBOR | Licensed in Indiana
Price summary
- Price:$1,125,000
- Price per sq. ft.:$396.13
About this home
Discover Elevated Living at JG Village. Experience refined townhome living in this just like new JG Village home built by the McKenzie Collection. Thoughtfully designed with over 2,800 square feet, this beautifully crafted residence combines timeless style with everyday functionality. Inside, you'll find soaring 10-foot ceilings on the main level, 9-foot ceilings upstairs, smart home technology, a video doorbell, and spray foam insulation for enhanced energy efficiency and sound reduction. Every finish has been carefully selected to create a sophisticated, comfortable living experience. The stunning kitchen serves as the centerpiece of the home, showcasing Wolf appliances, a Sub Zero refrigerator, custom stacked cabinetry, floating shelves, and a dramatic quartz waterfall island. The newly completed lounge showcases elegant custom cabinetry and timeless finishes, offering the perfect retreat for gathering with family and friends. Relax and enjoy a beverage from the included wine fridge and beverage fridge. A skylight above the open staircase fills the home with natural light, while hardwood flooring extends throughout the upper level, including the spacious primary suite and two additional bedrooms. Step outside to your private 300-square-foot partially covered terrace-an ideal space to unwind or entertain guests. Even the finished garage has been thoughtfully upgraded with epoxy flooring and an EV charging station. Beyond your front door, residents enjoy exceptional community amenities, including a newly completed clubhouse with gathering spaces and a fireplace, a fitness center, outdoor living areas with another fireplace, a pavilion with a fire pit, and beautifully maintained green spaces. Come experience the craftsmanship, quality, and lifestyle that make JG Village one of the area's most distinctive luxury communities....
Contact an agent
Home facts
- Year built:2024
- Subdivision & Development:JG Village
- Listing ID #:22116701
- Added:54 day(s) ago
- Updated:September 24, 2026 at 03:13 PM
Rooms and interior
- Bedrooms:3
- Total bathrooms:3
- Full bathrooms:2
- Half bathrooms:1
- Flooring:Hardwood Floors
- Dining Description:Dining Combo/Kitchen
- Kitchen Description:Dishwasher, Disposal, Gas Cooktop, Microwave, Oven
- Living area:2,840 sq. ft.
Heating and cooling
- Cooling:Central Electric
- Heating:High Efficiency (90%+ AFUE )
- Central air:Yes
Structure and exterior
- Year built:2024
- Building area:2,840 sq. ft.
- Lot area:0.06 Acres
- Architectural Style:Contemporary
- Construction Materials:Brick, Cement Siding
- Exterior Features:Balcony
- Foundation Description:Slab
Utilities
- Water:Public Water
Finances and disclosures
- Price:$1,125,000
- Price per sq. ft.:$396.13
Features and amenities
- Appliances:Gas Cooktop, Microwave, Smoke Alarm, Water Heater
- Smart home:Yes
Parking
- Parking description:Finished Garage, Keyless Entry
- Garage:Yes
- Garage spaces:2
New listings near 11896 Spring Mill Road
- Open Sat, 12 to 2pmNew
 $625,000Active3 beds 3 baths2,860 sq. ft.
13494 Belford Court, Carmel, IN 46032
MLS# 22121494Listed by: F.C. TUCKER COMPANY - New
 $310,000Active2 beds 2 baths1,658 sq. ft.
9762 Herring Gull Drive, Carmel, IN 46280
MLS# 22126153Listed by: KELLER WILLIAMS INDY METRO NE - New
 $715,000Active2 beds 2 baths1,923 sq. ft.
920 Veterans Way #UNIT 304, Carmel, IN 46032
MLS# 22126859Listed by: COMPASS INDIANA, LLC - New
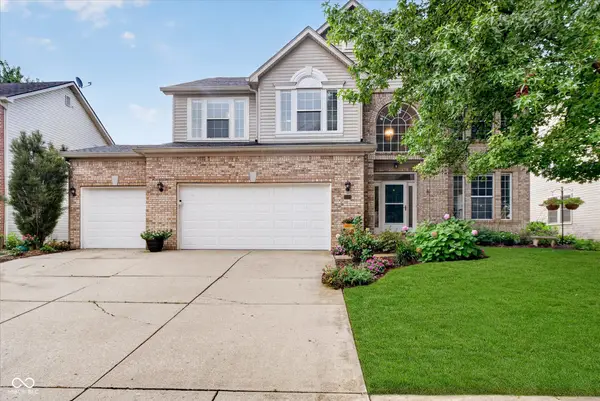 $565,000Active4 beds 4 baths4,130 sq. ft.
13209 Aquamarine Drive, Carmel, IN 46033
MLS# 22127008Listed by: CENTURY 21 SCHEETZ - New
 $1,500,000Active4 beds 5 baths5,144 sq. ft.
12156 Ams Run, Carmel, IN 46032
MLS# 22127207Listed by: CENTURY 21 SCHEETZ - New
 $449,900Active4 beds 3 baths2,452 sq. ft.
1024 E Auman Drive, Carmel, IN 46032
MLS# 22127239Listed by: KELLER WILLIAMS INDPLS METRO N - New
 $2,095,000Active6 beds 5 baths5,024 sq. ft.
545 2nd Avenue Ne, Carmel, IN 46032
MLS# 22125594Listed by: COMPASS INDIANA, LLC - New
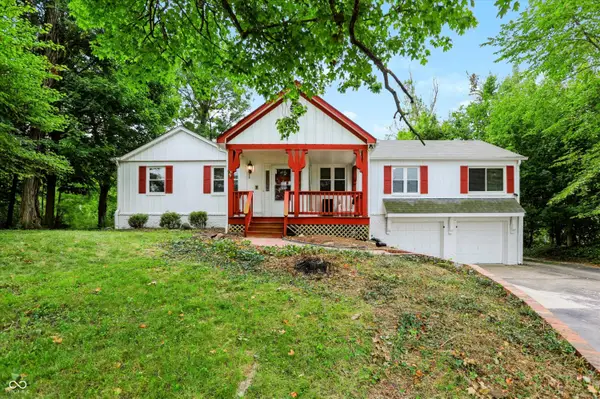 $1,800,000Active6 beds 3 baths3,526 sq. ft.
2633 E Smoky Row, Carmel, IN 46032
MLS# 22127670Listed by: MYL REALTY, LLC - New
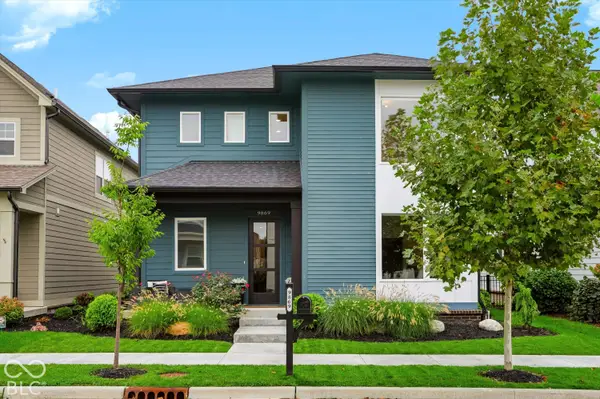 $729,900Active3 beds 3 baths2,330 sq. ft.
9869 Northern Lights Lane, Carmel, IN 46280
MLS# 22127818Listed by: CENTURY 21 SCHEETZ - New
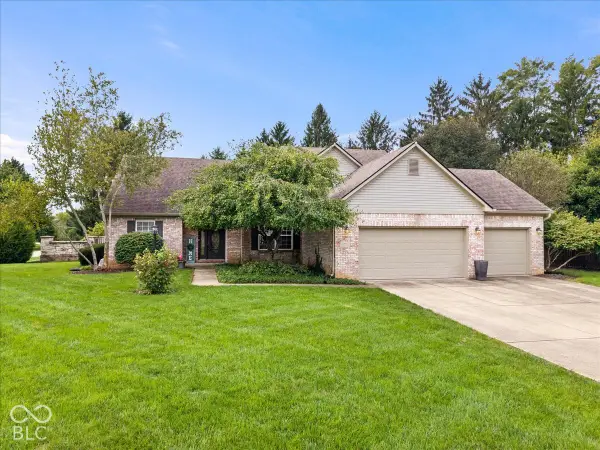 $524,900Active3 beds 3 baths3,283 sq. ft.
3015 Kindiwa Court, Carmel, IN 46033
MLS# 22127349Listed by: SMITH FAMILY REALTY


Protect your home and budget from life's surprises with an Assurant Home Warranty, backed by a partner that supports you through every step of homeownership. Explore Plans.
© 2026 Better Homes and Gardens Real Estate LLC. An Anywhere Real Estate company. All rights reserved. Better Homes and Gardens® Real Estate is a registered trademark owned by Meredith Operations Corporation, licensed to Better Homes and Gardens Real Estate LLC and used with permission. Better Homes and Gardens Real Estate LLC fully supports the principles of the Fair Housing Act and the Equal Opportunity Act. Listing information is deemed reliable but is not guaranteed accurate.
Each office is independently owned and operated.
Any services or products provided by third parties are not provided by, affiliated with or related to Better Homes and Gardens Real Estate LLC, or its affiliated companies.