
12028 Sigillary Way, Carmel, IN 46032
Local realty services provided by:Better Homes and Gardens Real Estate Gold Key
12028 Sigillary Way,Carmel, IN 46032
$2,100,000
- 3 Beds
- 4 Baths
- 3,982 sq. ft.
- Single family
- Active
Listed by: traci garontakos
Office: the agency indy
MLS#:22132926
Source:IN_MIBOR | Licensed in Indiana
Price summary
- Price:$2,100,000
- Price per sq. ft.:$527.37
About this home
A striking expression of architectural sophistication and modern luxury, 12028 Sigillary Way is a Gary Nance design offering an exceptional collection of upgrades, thoughtful details, and beautifully curated living spaces in Jacksons Grant. Rich hardwood floors, exposed brick, statement wallcoverings, and expansive windows create a warm yet sophisticated aesthetic, where every element feels intentional. The great room, anchored by a sleek linear fireplace, flows effortlessly into a beautifully appointed kitchen featuring upgraded natural stone, Wolf appliances, a wine refrigerator, and custom finishes designed for both everyday living and entertaining. The primary suite offers a private retreat with a spa-inspired bath featuring a steam shower, MTI jetted soaking tub, and integrated mirror television. A dedicated golf room, inviting media room with exposed beams, and third-floor bar add another dimension to the home's exceptional lifestyle offerings. Perhaps the most remarkable feature is the expansive rooftop terrace, an extraordinary outdoor living experience with sweeping treetop views and the ambiance of a private resort. A covered pergola with retractable shade and ambient lighting, fireplace, built-in hot tub, outdoor televisions, and fully equipped kitchen create an unforgettable setting for entertaining. From sunset cocktails and intimate dinners to evenings gathered around the fire, this is a space designed to be enjoyed in every season. With its distinctive architecture, elevated finishes, extensive upgrades, and remarkable indoor and outdoor living spaces, 12028 Sigillary Way offers a rare combination of design sophistication and effortless livability in one of Carmel's most desirable communities....
Contact an agent
Home facts
- Year built:2022
- Subdivision & Development:Jackson's Grant
- Listing ID #:22132926
- Added:2 day(s) ago
- Updated:November 08, 2026 at 04:20 PM
Rooms and interior
- Bedrooms:3
- Total bathrooms:4
- Full bathrooms:2
- Half bathrooms:2
- Dining Description:Dining Combo/Great Room
- Kitchen Description:Bar Fridge, Dishwasher, Gas Oven, Microwave, Range Hood, Refrigerator
- Living area:3,982 sq. ft.
Heating and cooling
- Cooling:Central Electric
- Heating:Forced Air
- Central air:Yes
Structure and exterior
- Year built:2022
- Building area:3,982 sq. ft.
- Lot area:0.12 Acres
- Architectural Style:Contemporary
- Construction Materials:Brick
- Exterior Features:Sprinkler System
- Foundation Description:Slab
Schools
- High school:Carmel High School
- Middle school:Creekside Middle School
Utilities
- Water:Public Water
Finances and disclosures
- Price:$2,100,000
- Price per sq. ft.:$527.37
Features and amenities
- Appliances:Microwave, Refrigerator, Water Heater
- Laundry features:Laundry in Unit
Parking
- Parking description:Garage Door Opener, Keyless Entry
- Garage:Yes
- Garage spaces:2
New listings near 12028 Sigillary Way
- Coming Soon
 $499,000Coming Soon3 beds 2 baths1,902 sq. ft.
12891 Charing Cross Road, Carmel, IN 46033
MLS# 22103474Listed by: BERKSHIRE HATHAWAY HOME - Coming Soon
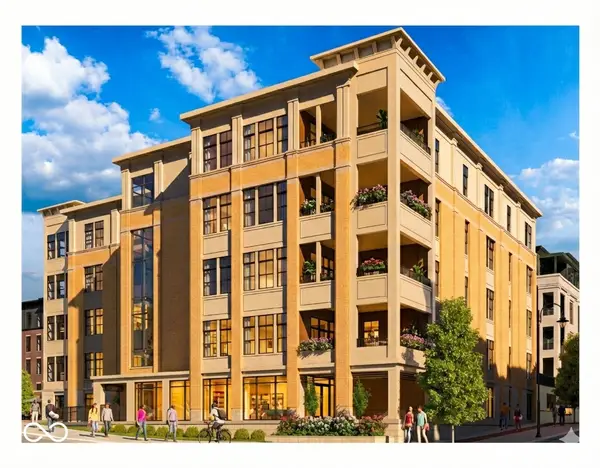 $1,925,000Coming Soon2 beds 3 baths2,388 sq. ft.
607 Veterans Way #302, Carmel, IN 46032
MLS# 22121167Listed by: CIRCLE REAL ESTATE - Coming Soon
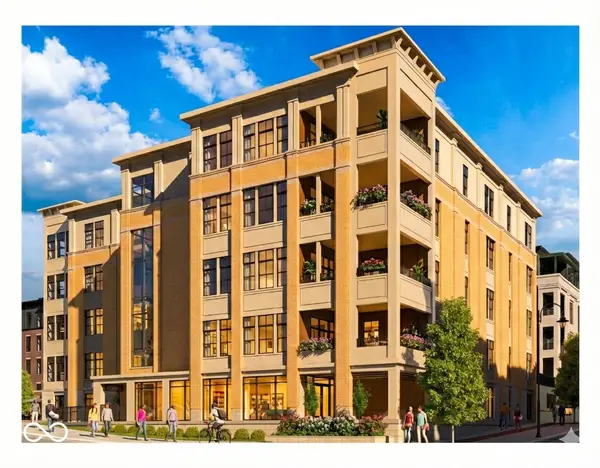 $1,900,000Coming Soon2 beds 3 baths2,388 sq. ft.
607 Veterans Way #202, Carmel, IN 46032
MLS# 22121173Listed by: CIRCLE REAL ESTATE - Coming Soon
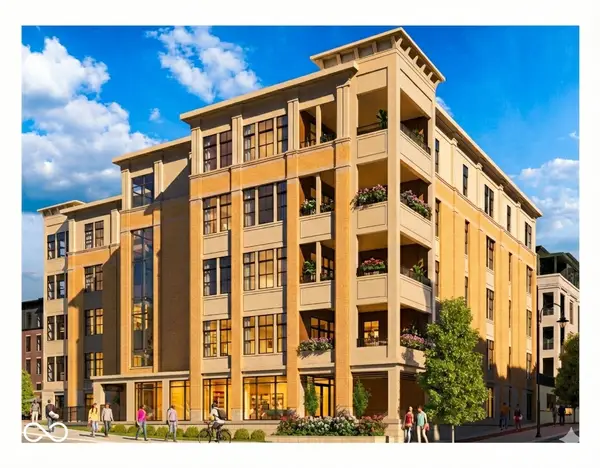 $1,975,000Coming Soon2 beds 3 baths2,388 sq. ft.
607 Veterans Way #402, Carmel, IN 46032
MLS# 22121204Listed by: CIRCLE REAL ESTATE - Coming Soon
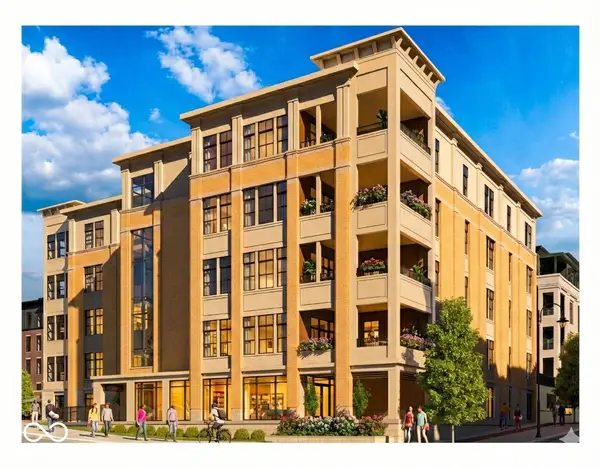 $1,875,000Coming Soon2 beds 3 baths2,255 sq. ft.
607 Veterans Way #403, Carmel, IN 46032
MLS# 22121209Listed by: CIRCLE REAL ESTATE - Coming Soon
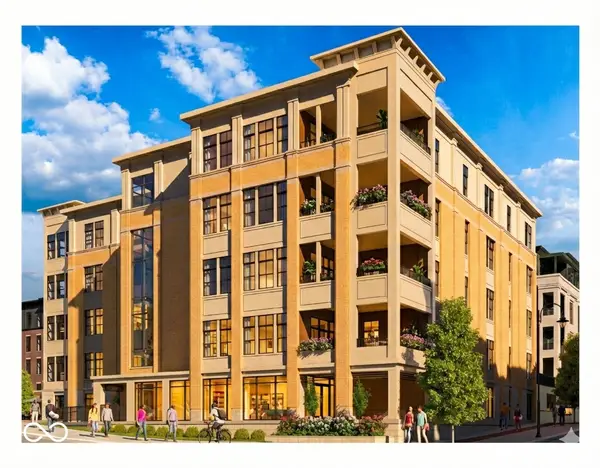 $1,925,000Coming Soon2 beds 3 baths2,255 sq. ft.
607 Veterans Way #503, Carmel, IN 46032
MLS# 22121215Listed by: CIRCLE REAL ESTATE - New
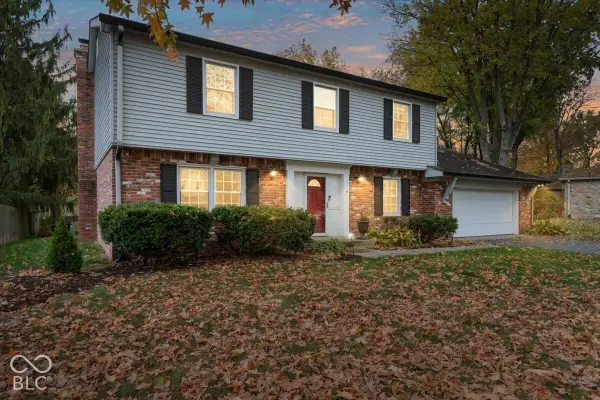 $475,000Active4 beds 3 baths2,434 sq. ft.
3767 Coachman Drive, Carmel, IN 46033
MLS# 22135548Listed by: RE/MAX ADVANCED REALTY - New
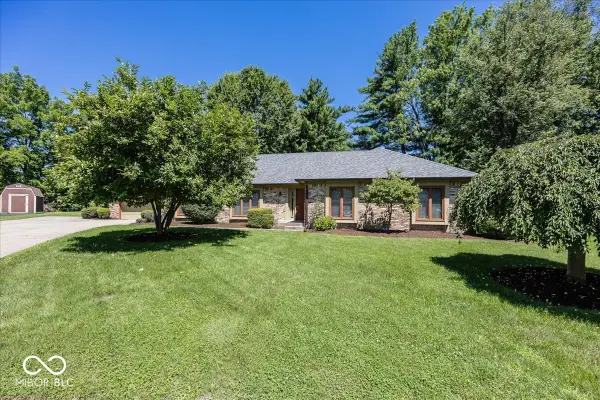 $444,900Active4 beds 3 baths2,164 sq. ft.
1214 Ironwood Drive W, Carmel, IN 46033
MLS# 22135554Listed by: LAZZARA REAL ESTATE - New
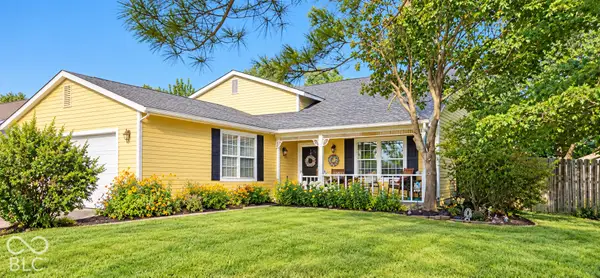 $400,000Active4 beds 2 baths1,846 sq. ft.
927 Farmview Lane, Carmel, IN 46032
MLS# 22133022Listed by: CENTURY 21 SCHEETZ - Open Sun, 12 to 2pmNew
 $695,000Active3 beds 4 baths2,234 sq. ft.
464 W Smoky Row, Carmel, IN 46032
MLS# 22134057Listed by: THE AGENCY INDY


Protect your home and budget from life's surprises with an Assurant Home Warranty, backed by a partner that supports you through every step of homeownership. Explore Plans.
© 2026 Better Homes and Gardens Real Estate LLC. An Anywhere Real Estate company. All rights reserved. Better Homes and Gardens® Real Estate is a registered trademark owned by Meredith Operations Corporation, licensed to Better Homes and Gardens Real Estate LLC and used with permission. Better Homes and Gardens Real Estate LLC fully supports the principles of the Fair Housing Act and the Equal Opportunity Act. Listing information is deemed reliable but is not guaranteed accurate.
Each office is independently owned and operated.
Any services or products provided by third parties are not provided by, affiliated with or related to Better Homes and Gardens Real Estate LLC, or its affiliated companies.