
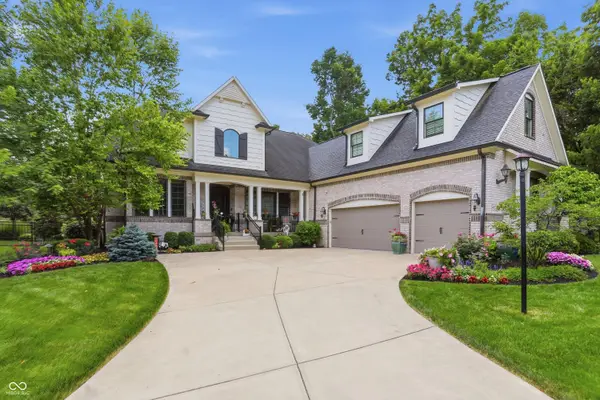
12448 Glendurgan, Carmel, IN 46032
Local realty services provided by:Better Homes and Gardens Real Estate Gold Key
Listed by: angel dean
Office: f.c. tucker company
MLS#:22113401
Source:IN_MIBOR | Licensed in Indiana
Price summary
- Price:$919,000
- Price per sq. ft.:$189.64
About this home
Welcome to your private oasis in West Carmel's highly coveted Claridge Farm! This spectacular 5-bedroom, 3.5-bath home has over 4800 sq. ft. of living space, a beautiful in ground pool, and plenty of green space for outdoor games! Check out this modern interior with fresh paint across all walls, doors, trim, and kitchen cabinets, beautifully complemented by new wood finish flooring in the dining room, family room, and office. The chef's kitchen features newly repainted cabinetry, granite & corian countertops, large pantry, center island, brand-new double oven and dishwasher. A rare and highly desirable main-level 5th bedroom with an adjacent full bath offers the perfect setup for guests, in-laws, or a quiet home office. Main level laundry with laundry chute from the upstairs. Upstairs features 3 additional spacious, vaulted bedrooms and a luxurious primary suite with huge jetted tub, walk in tiled shower, huge walk in closet & lots of natural light. Head downstairs to the ultimate entertainment hub: a fully finished basement and half bath, completely remodeled, offering an inviting recreation space. Why stop there? The outdoor space is a must see! The premium lot backs up to a serene, private nature preserve, perfectly framing a massive 40x20 foot in-ground pool. After a swim, enjoy crisp Indiana evenings around the stunning, brand-new custom paver fire pit. As if that isnt enough, enjoy the hot tub in the private screened in porch! Peace of mind updates include: Big ticket items have been addressed for years of worry-free living: 2026: Complete Basement & Half-Bath Remodel, New Water Heater, New Dishwasher & Double Oven, Interior Paint including Walls, Doors, Trim & Kitchen Cabinets, Flooring Updates, and a New Custom Fire Pit. 2021: Roof Replaced & Exterior Fully Painted 2017: New Windows Installed Throughout. Dual HVAC system. This terrific home also has a side load 3-car garage and access to top-rated Carmel school!...
Contact an agent
Home facts
- Year built:1991
- Subdivision & Development:Claridge Farm
- Listing ID #:22113401
- Added:74 day(s) ago
- Updated:September 24, 2026 at 08:25 AM
Rooms and interior
- Bedrooms:5
- Total bathrooms:4
- Full bathrooms:3
- Half bathrooms:1
- Dining Description:Breakfast Room, Formal Dining Room
- Kitchen Description:Dishwasher, Disposal, Double Oven, Electric Cooktop, Refrigerator
- Basement:Yes
- Basement Description:Basement, Ceiling - 9+ feet, Egress Window(s), Finished
- Living area:4,846 sq. ft.
Heating and cooling
- Cooling:Central Electric
- Heating:Forced Air
- Central air:Yes
Structure and exterior
- Year built:1991
- Building area:4,846 sq. ft.
- Lot area:0.46 Acres
- Lot Features:Mature Trees, Sidewalks
- Construction Materials:Brick
- Exterior Features:Fire Pit, Sprinkler System
- Foundation Description:Concrete Perimeter
Schools
- High school:Carmel High School
- Middle school:Creekside Middle School
Utilities
- Water:Public Water
Finances and disclosures
- Price:$919,000
- Price per sq. ft.:$189.64
Features and amenities
- Appliances:Refrigerator, Water Heater
- Amenities:Wood Work Stain/Painted
Parking
- Parking description:Garage Door Opener
- Garage:Yes
- Garage spaces:3
New listings near 12448 Glendurgan
- New
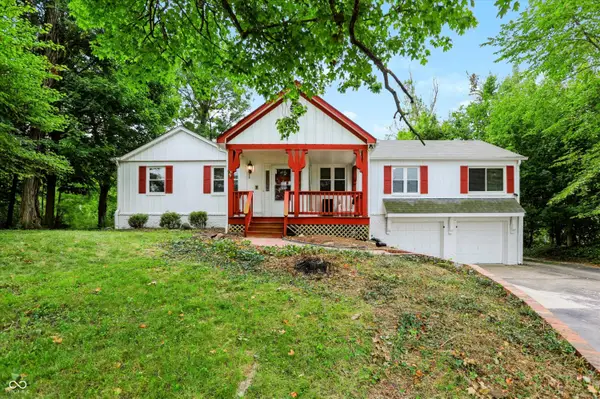 $1,800,000Active6 beds 3 baths3,526 sq. ft.
2633 E Smoky Row, Carmel, IN 46032
MLS# 22127670Listed by: MYL REALTY, LLC - New
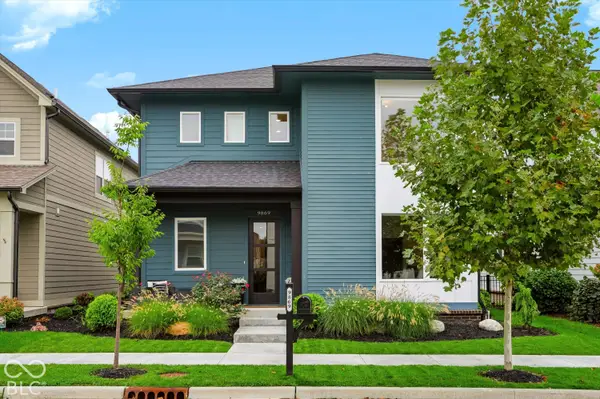 $729,900Active3 beds 3 baths2,330 sq. ft.
9869 Northern Lights Lane, Carmel, IN 46280
MLS# 22127818Listed by: CENTURY 21 SCHEETZ - New
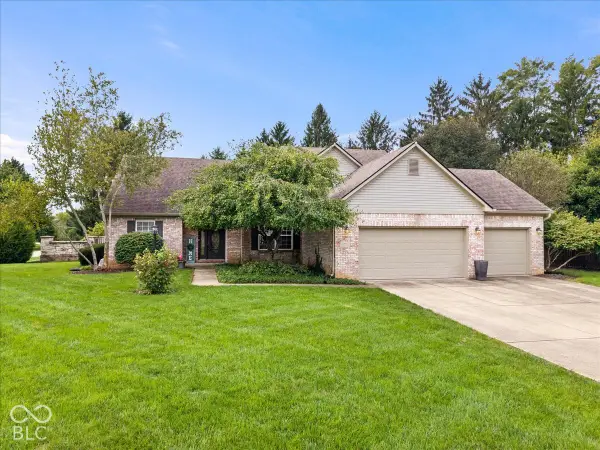 $524,900Active3 beds 3 baths3,283 sq. ft.
3015 Kindiwa Court, Carmel, IN 46033
MLS# 22127349Listed by: SMITH FAMILY REALTY - Open Thu, 5 to 6pmNew
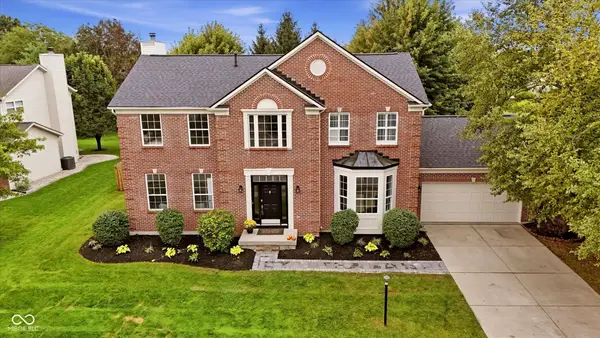 $539,900Active4 beds 3 baths3,825 sq. ft.
5403 Alvamar Place, Carmel, IN 46033
MLS# 22121739Listed by: HOMEWARD BOUND REALTY LLC - Open Sat, 1 to 3pmNew
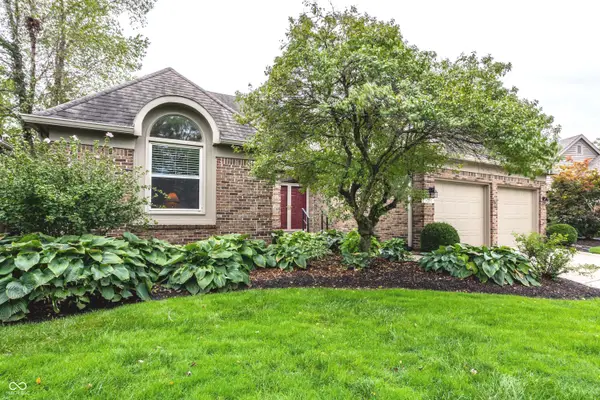 $539,900Active3 beds 2 baths2,231 sq. ft.
5253 Edward Court, Carmel, IN 46033
MLS# 22126873Listed by: THE SPRINGMILL COLLECTIVE - New
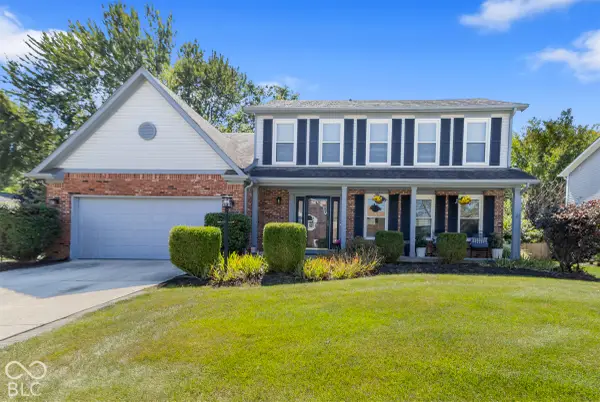 $429,900Active4 beds 3 baths2,032 sq. ft.
1067 Arlington Court, Carmel, IN 46280
MLS# 22127562Listed by: EXP REALTY, LLC - New
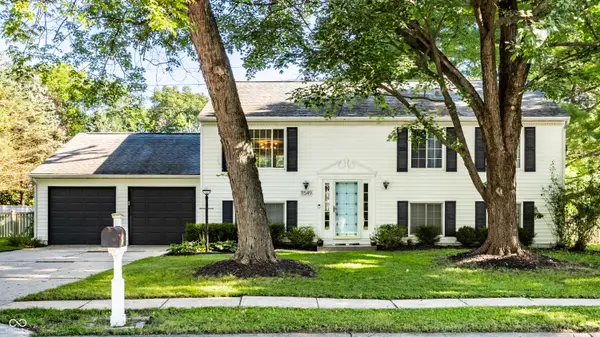 $419,900Active4 beds 2 baths2,080 sq. ft.
11549 Creek Side Lane, Carmel, IN 46033
MLS# 22127298Listed by: MACGILL TEAM, P.C. - New
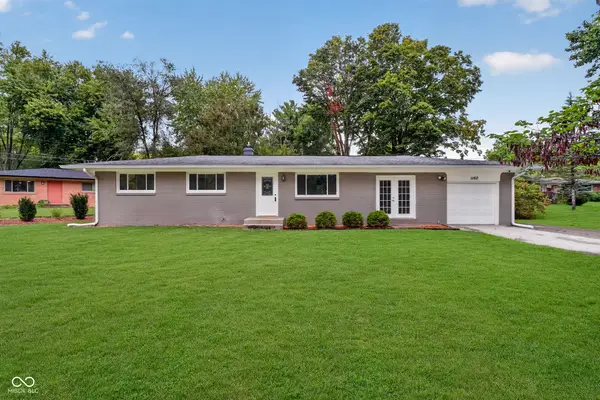 $330,000Active3 beds 2 baths1,325 sq. ft.
1160 Birnam Woods Trail, Carmel, IN 46280
MLS# 22126910Listed by: CENTURY 21 SCHEETZ - New
 $1,349,900Active5 beds 5 baths7,248 sq. ft.
4925 Morgans Creek Court, Carmel, IN 46033
MLS# 22126619Listed by: ARMSTRONG REAL ESTATE BROKERAG  $320,000Pending4 beds 3 baths1,668 sq. ft.
610 Carson Court, Carmel, IN 46033
MLS# 22127373Listed by: COMPASS INDIANA, LLC


Protect your home and budget from life's surprises with an Assurant Home Warranty, backed by a partner that supports you through every step of homeownership. Explore Plans.
© 2026 Better Homes and Gardens Real Estate LLC. An Anywhere Real Estate company. All rights reserved. Better Homes and Gardens® Real Estate is a registered trademark owned by Meredith Operations Corporation, licensed to Better Homes and Gardens Real Estate LLC and used with permission. Better Homes and Gardens Real Estate LLC fully supports the principles of the Fair Housing Act and the Equal Opportunity Act. Listing information is deemed reliable but is not guaranteed accurate.
Each office is independently owned and operated.
Any services or products provided by third parties are not provided by, affiliated with or related to Better Homes and Gardens Real Estate LLC, or its affiliated companies.