
12665 Apsley Lane, Carmel, IN 46032
Local realty services provided by:Better Homes and Gardens Real Estate Gold Key
12665 Apsley Lane,Carmel, IN 46032
$750,000
- 4 Beds
- 4 Baths
- 3,144 sq. ft.
- Single family
- Active
Listed by: justin lowe
Office: ellsbury group
MLS#:22129890
Source:IN_MIBOR | Licensed in Indiana
Price summary
- Price:$750,000
- Price per sq. ft.:$238.55
About this home
Welcome to 12665 Apsley LN in CARMEL, IN, a delightful single-family residence located in the highly desirable Villages of West Clay and Carmel Clay School District! This attractive property, spanning 3144 square feet, is in great condition and ready for its next adventure. The kitchen is a culinary playground, boasting stainless steel appliances, sleek stone counters, and a convenient island perfect for casual meals or prepping your next masterpiece. With a built-in microwave and a high-end range, whipping up gourmet delights or quick snacks will be an absolute joy. Step into the living room, where cozy evenings by the fireplace are practically mandatory. Built-in shelves offer the perfect spot to display your favorite books, art, or perhaps a collection of quirky treasures. When it's time to unwind, one of the bathrooms offers a luxurious jetted bathtub, ideal for soaking away the day's stresses. You'll also find a large double vanity with extensive storage, ensuring everyone has their own space and a walk-in shower for a refreshing start to your morning. In one of the bedrooms, you'll discover a high ceiling and a stylish tray ceiling, adding an extra touch of grandeur, complete with an ensuite bathroom for ultimate privacy. Beyond the main living spaces, this home also features a dedicated laundry room to keep things tidy, an attached garage for convenience, and both a patio and a porch for enjoying the great outdoors. This playful abode is just waiting for you to come and discover its charms!...
Contact an agent
Home facts
- Year built:2005
- Subdivision & Development:The Village of Westclay
- Listing ID #:22129890
- Added:3 day(s) ago
- Updated:October 09, 2026 at 03:52 PM
Rooms and interior
- Bedrooms:4
- Total bathrooms:4
- Full bathrooms:3
- Half bathrooms:1
- Dining Description:Dining Combo/Kitchen
- Kitchen Description:Dishwasher, Disposal, Gas Cooktop, Gas Oven, Microwave, Range Hood, Refrigerator
- Basement:Yes
- Basement Description:Basement, Egress Window(s), Finished, Full
- Living area:3,144 sq. ft.
Heating and cooling
- Cooling:Central Electric, Heat Pump
- Heating:Forced Air, Gas, Heat Pump
- Central air:Yes
Structure and exterior
- Year built:2005
- Building area:3,144 sq. ft.
- Lot area:0.09 Acres
- Lot Features:Sidewalks, Storm Sewer, Street Lights
- Construction Materials:Cement Siding
- Exterior Features:Gas Grill, Tennis Community
- Foundation Description:Concrete Perimeter
Schools
- High school:Carmel High School
- Middle school:Creekside Middle School
Utilities
- Water:Public Water
Finances and disclosures
- Price:$750,000
- Price per sq. ft.:$238.55
Features and amenities
- Appliances:Gas Cooktop, Microwave, Refrigerator, Smoke Alarm, Washer
- Laundry features:Dryer, Washer
- Amenities:Sump Pump
- Pool features:Pool
Parking
- Parking description:Finished Garage
- Garage:Yes
- Garage spaces:2
New listings near 12665 Apsley Lane
- Coming Soon
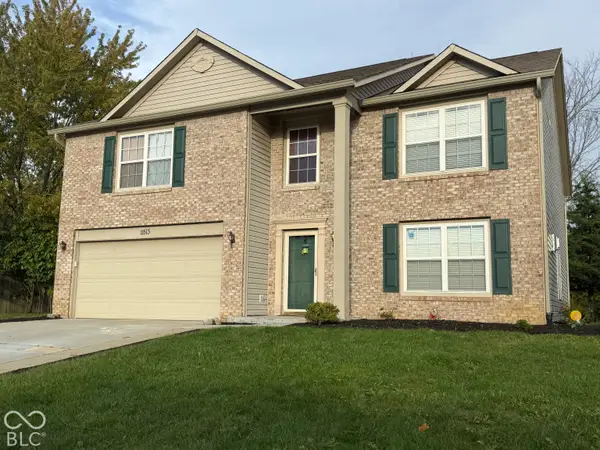 $489,900Coming Soon4 beds 3 baths3,286 sq. ft.
11513 Senie Lane, Carmel, IN 46032
MLS# 22128791Listed by: F.C. TUCKER COMPANY - Coming Soon
 $309,900Coming Soon3 beds 2 baths1,300 sq. ft.
10205 N College Avenue, Carmel, IN 46280
MLS# 22129406Listed by: F.C. TUCKER COMPANY - Coming Soon
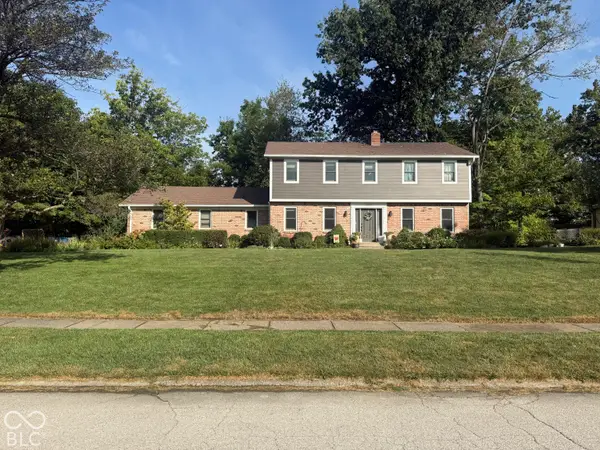 $575,000Coming Soon5 beds 4 baths3,078 sq. ft.
12416 Windsor Drive, Carmel, IN 46033
MLS# 22128889Listed by: WEICHERT REALTORS COOPER GROUP INDY - Coming Soon
 $1,925,000Coming Soon2 beds 3 baths2,388 sq. ft.
607 Veterans Way #302, Carmel, IN 46032
MLS# 22121167Listed by: CIRCLE REAL ESTATE - Coming Soon
 $1,900,000Coming Soon2 beds 3 baths2,388 sq. ft.
607 Veterans Way #202, Carmel, IN 46032
MLS# 22121173Listed by: CIRCLE REAL ESTATE - Coming Soon
 $1,975,000Coming Soon2 beds 3 baths2,388 sq. ft.
607 Veterans Way #402, Carmel, IN 46032
MLS# 22121204Listed by: CIRCLE REAL ESTATE - Coming Soon
 $1,875,000Coming Soon2 beds 3 baths2,255 sq. ft.
607 Veterans Way #403, Carmel, IN 46032
MLS# 22121209Listed by: CIRCLE REAL ESTATE - Coming Soon
 $1,925,000Coming Soon2 beds 3 baths2,255 sq. ft.
607 Veterans Way #503, Carmel, IN 46032
MLS# 22121215Listed by: CIRCLE REAL ESTATE - Coming Soon
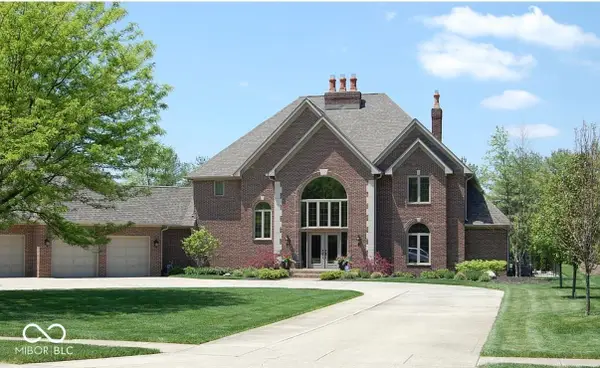 $1,200,000Coming Soon4 beds 4 baths4,714 sq. ft.
10646 Walnut Creek Drive W, Carmel, IN 46032
MLS# 22123313Listed by: HILL PROPERTIES GROUP, LLC - New
 $399,900Active3 beds 2 baths1,329 sq. ft.
124 Sherman Drive, Carmel, IN 46032
MLS# 22117131Listed by: THE WYMAN GROUP


Protect your home and budget from life's surprises with an Assurant Home Warranty, backed by a partner that supports you through every step of homeownership. Explore Plans.
© 2026 Better Homes and Gardens Real Estate LLC. An Anywhere Real Estate company. All rights reserved. Better Homes and Gardens® Real Estate is a registered trademark owned by Meredith Operations Corporation, licensed to Better Homes and Gardens Real Estate LLC and used with permission. Better Homes and Gardens Real Estate LLC fully supports the principles of the Fair Housing Act and the Equal Opportunity Act. Listing information is deemed reliable but is not guaranteed accurate.
Each office is independently owned and operated.
Any services or products provided by third parties are not provided by, affiliated with or related to Better Homes and Gardens Real Estate LLC, or its affiliated companies.