
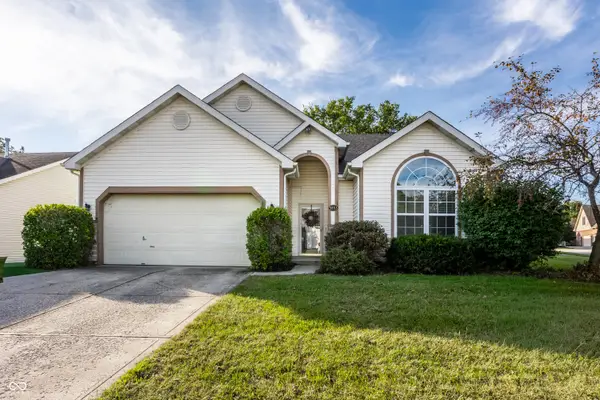
12677 Apsley Lane, Carmel, IN 46032
Local realty services provided by:Better Homes and Gardens Real Estate Gold Key
12677 Apsley Lane,Carmel, IN 46032
$749,000
- 4 Beds
- 4 Baths
- 2,835 sq. ft.
- Single family
- Pending
Listed by: melinda young
Office: sable property management
MLS#:22113802
Source:IN_MIBOR | Licensed in Indiana
Price summary
- Price:$749,000
- Price per sq. ft.:$237.78
About this home
Located in the charming Village of WestClay, this beautiful 4 bedroom Italianate is ready for you to call home. The heart of the home is undoubtedly its open-plan gourmet kitchen, seamlessly flowing into the living room and dining room, it offers plenty of cabinet space, granite counter tops, stainless steel appliances. Also on the main level is a sitting room that can be used as an office with glass double doors to offer privacy. Upstairs is the primary bedroom en-suite with large walk-in closet, 2 bedrooms with dual entry bathroom, and built-in bookcase/cabinet. The basement offers large family room area with fireplace, 4th bedroom, bathroom, laundry room, and storage room. Enjoy all of the amenities The Village has to offer...3 swimming pools, tennis courts, miles of walking trails, and its' own retail district.
Contact an agent
Home facts
- Year built:2005
- Subdivision & Development:The Village of Westclay
- Listing ID #:22113802
- Added:49 day(s) ago
- Updated:September 19, 2026 at 07:51 AM
Rooms and interior
- Bedrooms:4
- Total bathrooms:4
- Full bathrooms:3
- Half bathrooms:1
- Dining Description:Formal Dining Room
- Kitchen Description:Dishwasher, Disposal, Gas Oven, Microwave, Refrigerator
- Basement:Yes
- Basement Description:Basement, Ceiling - 9+ feet, Egress Window(s), Full, Storage Space
- Living area:2,835 sq. ft.
Heating and cooling
- Cooling:Central Electric, High Efficiency (SEER 16 +)
- Heating:Forced Air
- Central air:Yes
Structure and exterior
- Year built:2005
- Building area:2,835 sq. ft.
- Lot area:0.11 Acres
- Architectural Style:Italianate
- Construction Materials:Brick, Cement Siding
- Exterior Features:Balcony
- Foundation Description:Concrete Perimeter
Schools
- High school:Carmel High School
Utilities
- Water:Public Water
Finances and disclosures
- Price:$749,000
- Price per sq. ft.:$237.78
Features and amenities
- Appliances:Microwave, Refrigerator, Washer, Water Softener Owned
- Laundry features:Dryer, Laundry in Unit, Washer
- Amenities:Attic Access, Wood Work Stain/Painted
Parking
- Garage:Yes
- Garage spaces:3
New listings near 12677 Apsley Lane
- New
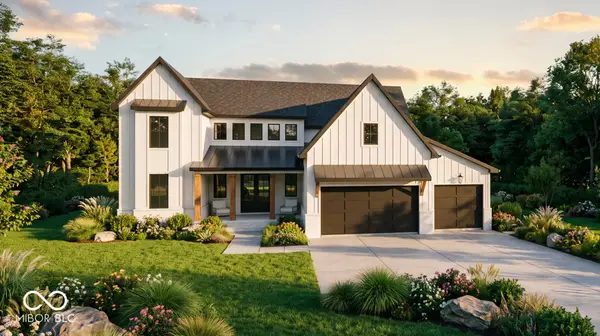 $2,299,850Active5 beds 6 baths4,355 sq. ft.
912 W Auman Drive, Carmel, IN 46032
MLS# 22126981Listed by: THE FOX GROUP REAL ESTATE - New
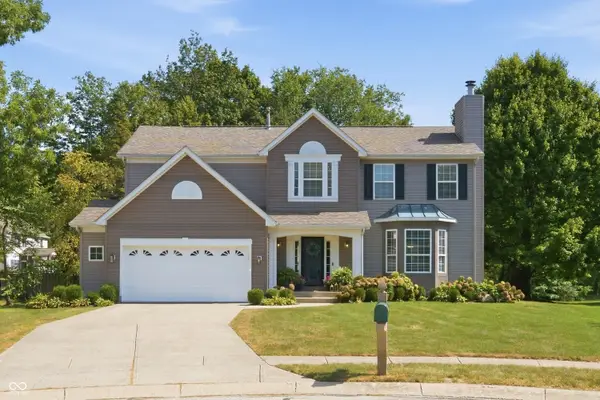 $539,000Active4 beds 3 baths3,076 sq. ft.
14715 Fernwood Drive, Carmel, IN 46033
MLS# 22121191Listed by: BERKSHIRE HATHAWAY HOME - Open Sun, 12 to 2pmNew
 $750,000Active5 beds 5 baths4,005 sq. ft.
5149 Oriole, Carmel, IN 46033
MLS# 22126083Listed by: THE AGENCY INDY - New
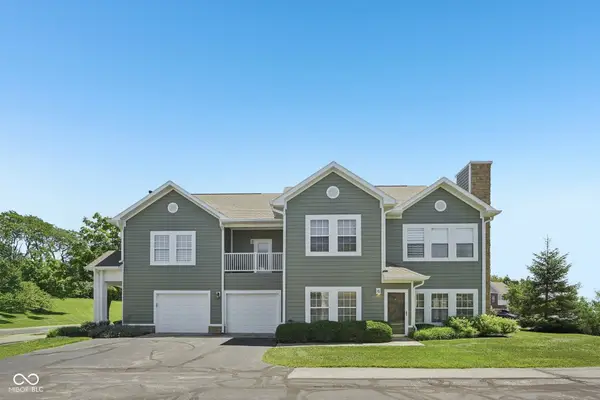 $300,000Active2 beds 2 baths1,446 sq. ft.
1423 Shadow Ridge Road, Carmel, IN 46280
MLS# 22126339Listed by: AMR REAL ESTATE LLC  $789,900Pending4 beds 4 baths3,589 sq. ft.
12640 Apsley Lane, Carmel, IN 46032
MLS# 22125966Listed by: F.C. TUCKER COMPANY- Open Sat, 1 to 3pmNew
 $1,029,000Active4 beds 5 baths5,263 sq. ft.
12519 Glendurgan Drive, Carmel, IN 46032
MLS# 22126114Listed by: F.C. TUCKER COMPANY - Open Sun, 1 to 3pmNew
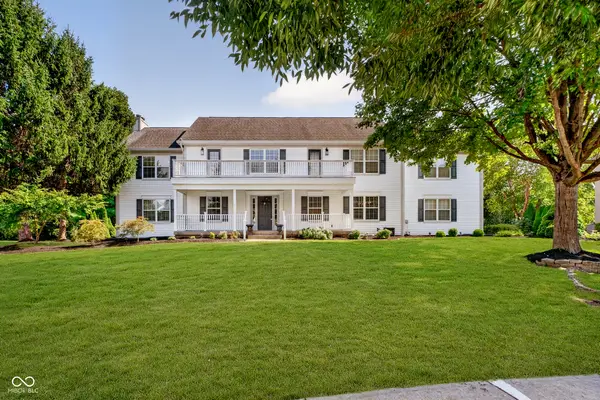 $750,000Active5 beds 5 baths5,728 sq. ft.
11405 Regency Lane, Carmel, IN 46033
MLS# 22124770Listed by: UNITED REAL ESTATE INDPLS - New
 $599,000Active4 beds 3 baths3,912 sq. ft.
5930 Bunty Lane, Carmel, IN 46033
MLS# 22126720Listed by: RED BRIDGE REAL ESTATE - Open Sat, 12 to 2pmNew
 $545,000Active4 beds 3 baths3,145 sq. ft.
13683 Autumn Lake Overlook, Carmel, IN 46032
MLS# 22126737Listed by: F.C. TUCKER COMPANY - New
 $399,900Active3 beds 2 baths1,824 sq. ft.
5853 Lost Oaks Drive, Carmel, IN 46033
MLS# 22126770Listed by: F.C. TUCKER COMPANY


Protect your home and budget from life's surprises with an Assurant Home Warranty, backed by a partner that supports you through every step of homeownership. Explore Plans.
© 2026 Better Homes and Gardens Real Estate LLC. An Anywhere Real Estate company. All rights reserved. Better Homes and Gardens® Real Estate is a registered trademark owned by Meredith Operations Corporation, licensed to Better Homes and Gardens Real Estate LLC and used with permission. Better Homes and Gardens Real Estate LLC fully supports the principles of the Fair Housing Act and the Equal Opportunity Act. Listing information is deemed reliable but is not guaranteed accurate.
Each office is independently owned and operated.
Any services or products provided by third parties are not provided by, affiliated with or related to Better Homes and Gardens Real Estate LLC, or its affiliated companies.