
12825 Andover Drive, Carmel, IN 46033
Local realty services provided by:Better Homes and Gardens Real Estate Gold Key
12825 Andover Drive,Carmel, IN 46033
$497,900
- 3 Beds
- 2 Baths
- 2,523 sq. ft.
- Single family
- Active
Upcoming open houses
- Sun, Sep 2001:00 pm - 03:00 pm
Listed by: josh neuman
Office: @properties
MLS#:22125926
Source:IN_MIBOR | Licensed in Indiana
Price summary
- Price:$497,900
- Price per sq. ft.:$156.52
About this home
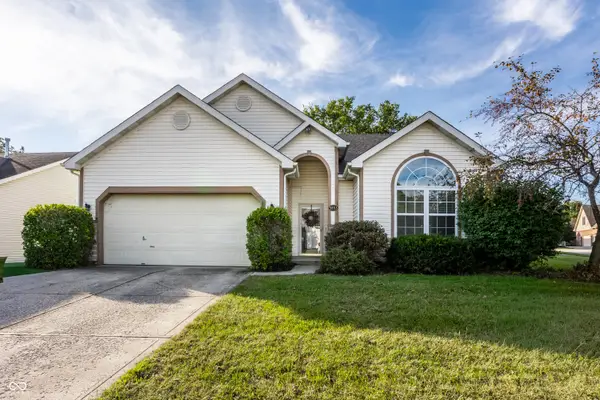
A rare opportunity in one of Carmel's most desirable established neighborhoods-Brookshire North. Nestled beneath mature trees on a .35-acre homesite, this 3-bedroom, 2-bath ranch with a basement is anything but cookie-cutter Carmel-mid-century-inspired architecture and a design you won't find twice. Inside, soaring vaulted ceilings and walls of windows create a bright, open feel the moment you enter. The showpiece: a dramatic floor-to-ceiling window wall spanning nearly the entire rear of the home, flooding the living and dining space with natural light and framing views of the wooded backyard. Two separate main-level living areas offer real flexibility for everyday living and entertaining. The kitchen features granite countertops, stainless steel appliances, abundant cabinetry and an island with easy flow into the surrounding spaces. All three bedrooms and both full baths are on the main level, including a spacious primary and an updated hall bath. The basement adds even more usable space-rec room, gym, office, playroom, or all of the above-and the shaded backyard is the perfect extension of everything you see through that signature window wall. Notable improvements: new roof and gutters (2020), remodeled hall bath, water heater and sump pump (2021), new A/C (2025), freshly resealed driveway (2026). And then there's Brookshire North itself-a close-knit, family-oriented community where people still wave as you pass and traditions like the Brookshire 500 bring neighbors together. Nearby trails connect into Carmel's trail system and the Monon, with easy access to schools, shopping, dining and Downtown Carmel. Brookshire Golf Club is minutes away, with Plum Creek and Prairie View a short drive out. Homes with this combination of architectural character, space and setting don't come available in Brookshire North often. Welcome home to 12825 Andover!...
Contact an agent
Home facts
- Year built:1976
- Subdivision & Development:Brookshire North
- Listing ID #:22125926
- Added:1 day(s) ago
- Updated:September 19, 2026 at 03:41 AM
Rooms and interior
- Bedrooms:3
- Total bathrooms:2
- Full bathrooms:2
- Dining Description:Dining Combo/Great Room, Formal Dining Room
- Kitchen Description:Dishwasher, Electric Oven, Microwave, Refrigerator
- Basement:Yes
- Basement Description:Basement
- Living area:2,523 sq. ft.
Heating and cooling
- Cooling:Central Electric
- Heating:Forced Air
- Central air:Yes
Structure and exterior
- Year built:1976
- Building area:2,523 sq. ft.
- Lot area:0.37 Acres
- Lot Features:Mature Trees, Sidewalks, Storm Sewer, Wooded
- Architectural Style:Ranch
- Construction Materials:Cedar, Stone
- Foundation Description:Concrete Perimeter
Schools
- High school:Carmel High School
- Middle school:Clay Middle School
- Elementary school:Mohawk Trails Elementary School
Utilities
- Water:Public Water
Finances and disclosures
- Price:$497,900
- Price per sq. ft.:$156.52
Features and amenities
- Appliances:Microwave, Refrigerator
- Amenities:Attic Access, Sump Pump, Wood Work Painted
Parking
- Parking description:Courtyard Load Garage, Finished Garage, Service Door
- Garage:Yes
- Garage spaces:2
New listings near 12825 Andover Drive
- New
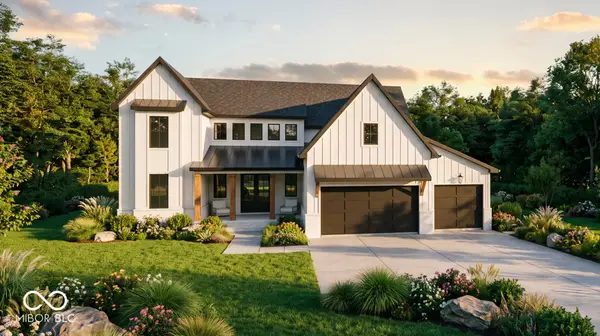 $2,299,850Active5 beds 6 baths4,355 sq. ft.
912 W Auman Drive, Carmel, IN 46032
MLS# 22126981Listed by: THE FOX GROUP REAL ESTATE - New
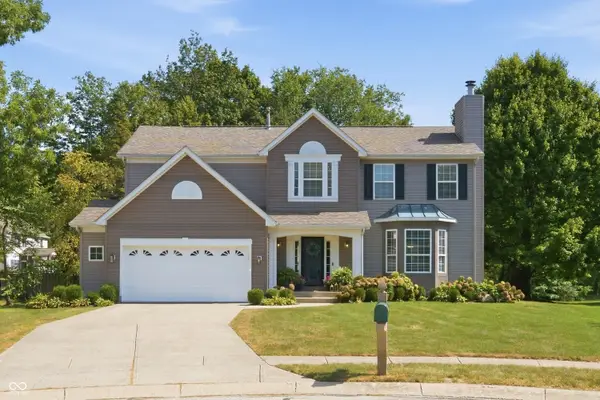 $539,000Active4 beds 3 baths3,076 sq. ft.
14715 Fernwood Drive, Carmel, IN 46033
MLS# 22121191Listed by: BERKSHIRE HATHAWAY HOME - Open Sun, 12 to 2pmNew
 $750,000Active5 beds 5 baths4,005 sq. ft.
5149 Oriole, Carmel, IN 46033
MLS# 22126083Listed by: THE AGENCY INDY - New
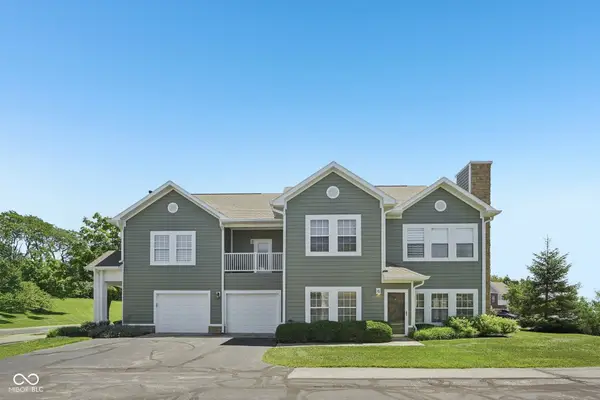 $300,000Active2 beds 2 baths1,446 sq. ft.
1423 Shadow Ridge Road, Carmel, IN 46280
MLS# 22126339Listed by: AMR REAL ESTATE LLC  $789,900Pending4 beds 4 baths3,589 sq. ft.
12640 Apsley Lane, Carmel, IN 46032
MLS# 22125966Listed by: F.C. TUCKER COMPANY- Open Sat, 1 to 3pmNew
 $1,029,000Active4 beds 5 baths5,263 sq. ft.
12519 Glendurgan Drive, Carmel, IN 46032
MLS# 22126114Listed by: F.C. TUCKER COMPANY - Open Sun, 1 to 3pmNew
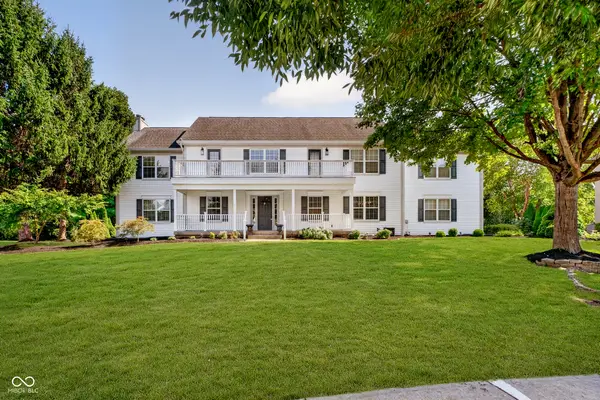 $750,000Active5 beds 5 baths5,728 sq. ft.
11405 Regency Lane, Carmel, IN 46033
MLS# 22124770Listed by: UNITED REAL ESTATE INDPLS - New
 $599,000Active4 beds 3 baths3,912 sq. ft.
5930 Bunty Lane, Carmel, IN 46033
MLS# 22126720Listed by: RED BRIDGE REAL ESTATE - Open Sat, 12 to 2pmNew
 $545,000Active4 beds 3 baths3,145 sq. ft.
13683 Autumn Lake Overlook, Carmel, IN 46032
MLS# 22126737Listed by: F.C. TUCKER COMPANY - New
 $399,900Active3 beds 2 baths1,824 sq. ft.
5853 Lost Oaks Drive, Carmel, IN 46033
MLS# 22126770Listed by: F.C. TUCKER COMPANY


Protect your home and budget from life's surprises with an Assurant Home Warranty, backed by a partner that supports you through every step of homeownership. Explore Plans.
© 2026 Better Homes and Gardens Real Estate LLC. An Anywhere Real Estate company. All rights reserved. Better Homes and Gardens® Real Estate is a registered trademark owned by Meredith Operations Corporation, licensed to Better Homes and Gardens Real Estate LLC and used with permission. Better Homes and Gardens Real Estate LLC fully supports the principles of the Fair Housing Act and the Equal Opportunity Act. Listing information is deemed reliable but is not guaranteed accurate.
Each office is independently owned and operated.
Any services or products provided by third parties are not provided by, affiliated with or related to Better Homes and Gardens Real Estate LLC, or its affiliated companies.