
12913 Currier Street, Carmel, IN 46032
Local realty services provided by:Better Homes and Gardens Real Estate Gold Key
12913 Currier Street,Carmel, IN 46032
$395,000
- 2 Beds
- 3 Baths
- 2,112 sq. ft.
- Townhouse
- Active
Listed by: stephen clark, angelo caruso
Office: compass indiana, llc.
MLS#:22130580
Source:IN_MIBOR | Licensed in Indiana
Price summary
- Price:$395,000
- Price per sq. ft.:$187.03
About this home
Live the Village of WestClay lifestyle in this all-brick brownstone townhome in the heart of one of Carmel's most sought-after communities. Stroll to neighborhood parks, restaurants, the brewery and shopping, and enjoy incredible amenities including three pools, fitness centers, tennis and pickleball courts and miles of walking trails. Beautifully maintained, this home features quality finishes and thoughtful details throughout. The main floor offers a light-filled office or flex room with new hardwood floors, additional storage and a rough-in for a future bath, along with access to the attached two-car garage. The living level is light, bright and open, showcasing hardwood floors laid on the diagonal and beautiful crown molding. The spacious great room easily flexes as a formal dining space, while the open kitchen boasts a center island, gas cooktop, newer wall oven, under-cabinet lighting and access to a private balcony. The adjoining family room offers a cozy gas fireplace and built-in speakers, creating a welcoming space for everyday living and entertaining. Upstairs are two generous primary suites, each with soaring cathedral ceilings, private baths and impressive walk-in closets, ideal for guests or multigenerational living. Recent improvements include HVAC and water heater (2023), newer kitchen appliances, Kinetico water system (2023), garage door opener (2024), plus a water softener and washer/dryer, all included. Timeless architecture, low-maintenance living and an exceptional walkable location make this a wonderful opportunity to enjoy everything the Village of WestClay has to offer!...
Contact an agent
Home facts
- Year built:2003
- Subdivision & Development:The Village of Westclay
- Listing ID #:22130580
- Added:1 day(s) ago
- Updated:October 09, 2026 at 03:52 PM
Rooms and interior
- Bedrooms:2
- Total bathrooms:3
- Full bathrooms:2
- Half bathrooms:1
- Dining Description:Dining Combo/Great Room
- Kitchen Description:Convection Oven, Dishwasher, Disposal, Gas Cooktop, Microwave, Oven, Refrigerator
- Living area:2,112 sq. ft.
Heating and cooling
- Cooling:Central Electric
- Heating:Forced Air, Gas
- Central air:Yes
Structure and exterior
- Year built:2003
- Building area:2,112 sq. ft.
- Lot area:0.04 Acres
- Lot Features:Mature Trees, Street Lights
- Construction Materials:Wood Brick
- Exterior Features:Balcony
- Foundation Description:Slab
Schools
- High school:Carmel High School
- Middle school:Creekside Middle School
Finances and disclosures
- Price:$395,000
- Price per sq. ft.:$187.03
Features and amenities
- Appliances:Gas Cooktop, Microwave, Refrigerator, Smoke Alarm, Washer, Water Softener Owned
- Laundry features:Dryer, Washer
- Amenities:Attic Access, Wood Work Painted
- Pool features:Pool
Parking
- Parking description:Finished Garage, Keyless Entry
- Garage:Yes
- Garage spaces:2
New listings near 12913 Currier Street
- Coming Soon
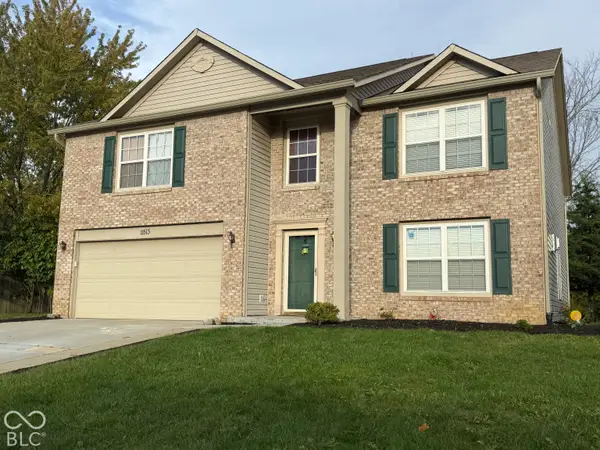 $489,900Coming Soon4 beds 3 baths3,286 sq. ft.
11513 Senie Lane, Carmel, IN 46032
MLS# 22128791Listed by: F.C. TUCKER COMPANY - Coming Soon
 $309,900Coming Soon3 beds 2 baths1,300 sq. ft.
10205 N College Avenue, Carmel, IN 46280
MLS# 22129406Listed by: F.C. TUCKER COMPANY - Coming Soon
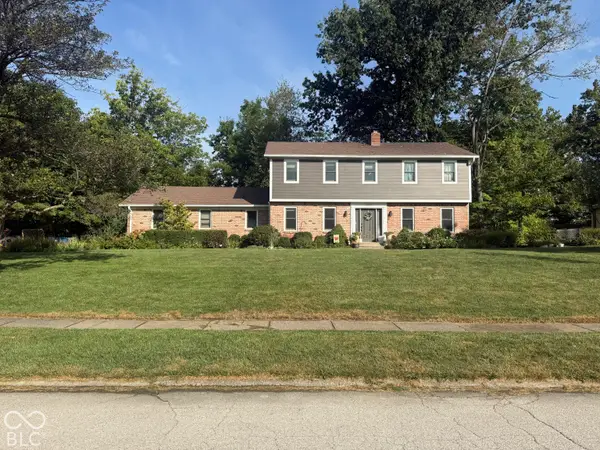 $575,000Coming Soon5 beds 4 baths3,078 sq. ft.
12416 Windsor Drive, Carmel, IN 46033
MLS# 22128889Listed by: WEICHERT REALTORS COOPER GROUP INDY - Coming Soon
 $1,925,000Coming Soon2 beds 3 baths2,388 sq. ft.
607 Veterans Way #302, Carmel, IN 46032
MLS# 22121167Listed by: CIRCLE REAL ESTATE - Coming Soon
 $1,900,000Coming Soon2 beds 3 baths2,388 sq. ft.
607 Veterans Way #202, Carmel, IN 46032
MLS# 22121173Listed by: CIRCLE REAL ESTATE - Coming Soon
 $1,975,000Coming Soon2 beds 3 baths2,388 sq. ft.
607 Veterans Way #402, Carmel, IN 46032
MLS# 22121204Listed by: CIRCLE REAL ESTATE - Coming Soon
 $1,875,000Coming Soon2 beds 3 baths2,255 sq. ft.
607 Veterans Way #403, Carmel, IN 46032
MLS# 22121209Listed by: CIRCLE REAL ESTATE - Coming Soon
 $1,925,000Coming Soon2 beds 3 baths2,255 sq. ft.
607 Veterans Way #503, Carmel, IN 46032
MLS# 22121215Listed by: CIRCLE REAL ESTATE - Coming Soon
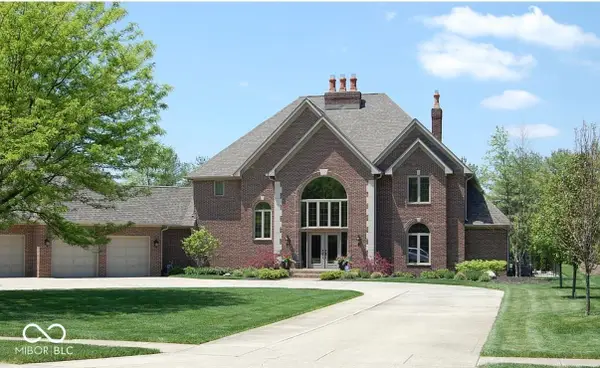 $1,200,000Coming Soon4 beds 4 baths4,714 sq. ft.
10646 Walnut Creek Drive W, Carmel, IN 46032
MLS# 22123313Listed by: HILL PROPERTIES GROUP, LLC - Open Sat, 12 to 2pmNew
 $499,900Active4 beds 3 baths1,908 sq. ft.
36 Lansdowne Lane, Carmel, IN 46033
MLS# 22128036Listed by: F.C. TUCKER COMPANY


Protect your home and budget from life's surprises with an Assurant Home Warranty, backed by a partner that supports you through every step of homeownership. Explore Plans.
© 2026 Better Homes and Gardens Real Estate LLC. An Anywhere Real Estate company. All rights reserved. Better Homes and Gardens® Real Estate is a registered trademark owned by Meredith Operations Corporation, licensed to Better Homes and Gardens Real Estate LLC and used with permission. Better Homes and Gardens Real Estate LLC fully supports the principles of the Fair Housing Act and the Equal Opportunity Act. Listing information is deemed reliable but is not guaranteed accurate.
Each office is independently owned and operated.
Any services or products provided by third parties are not provided by, affiliated with or related to Better Homes and Gardens Real Estate LLC, or its affiliated companies.