
13764 Roswell Drive, Carmel, IN 46032
Local realty services provided by:Better Homes and Gardens Real Estate Gold Key
13764 Roswell Drive,Carmel, IN 46032
$415,000
- 3 Beds
- 3 Baths
- - sq. ft.
- Single family
- Sold
Listed by: matt mclaughlin, bob hicks
Office: f.c. tucker company
MLS#:22104301
Source:IN_MIBOR | Licensed in Indiana
Sorry, we are unable to map this address
Price summary
- Price:$415,000
About this home
Discover this inviting ranch home located at 13764 Roswell Drive, in the heart Carmel. Built in 1987, this 2,110 square foot, three-bedroom home is ready for you to move in and begin your next chapter. Fresh with updates throughout the home including brand new quartz countertops and stainless steel appliances in the kitchen, washer and dryer, fresh interior paint and new carpeting to name a few. The home features a cozy den with fireplace which doubles as a sun room and a wonderful private rear patio great for entertaining or just relaxing. Very close to everything downtown Carmel has to offer!
Contact an agent
Home facts
- Year built:1987
- Subdivision & Development:Hunters Creek South
- Listing ID #:22104301
- Added:111 day(s) ago
- Updated:September 17, 2026 at 07:01 AM
Rooms and interior
- Bedrooms:3
- Total bathrooms:3
- Full bathrooms:2
- Half bathrooms:1
- Dining Description:Breakfast Room, Dining Combo/Living Room
- Kitchen Description:Dishwasher, Disposal, Electric Oven, Microwave, Refrigerator
Heating and cooling
- Cooling:Central Electric
- Heating:Forced Air
- Central air:Yes
Structure and exterior
- Year built:1987
- Architectural Style:Ranch
- Construction Materials:Cement Siding
- Exterior Features:Sprinkler System
- Foundation Description:Crawl Space
Schools
- High school:Carmel High School
Utilities
- Water:Public Water
Finances and disclosures
- Price:$415,000
Features and amenities
- Appliances:Microwave, Refrigerator, Washer, Water Heater, Water Softener Owned
- Laundry features:Dryer, Washer
Parking
- Garage:Yes
- Garage spaces:2
New listings near 13764 Roswell Drive
- Open Thu, 4 to 6pmNew
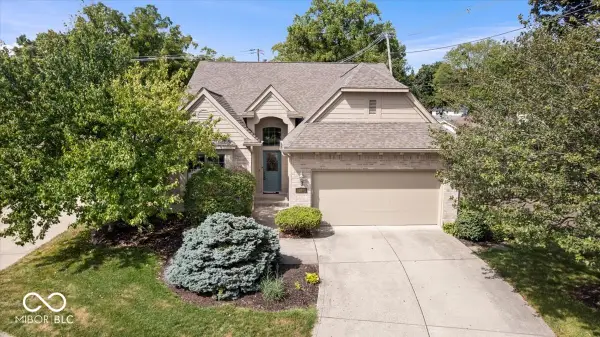 $465,000Active2 beds 2 baths2,658 sq. ft.
564 Melark Drive, Carmel, IN 46032
MLS# 22120138Listed by: REAL BROKER, LLC - New
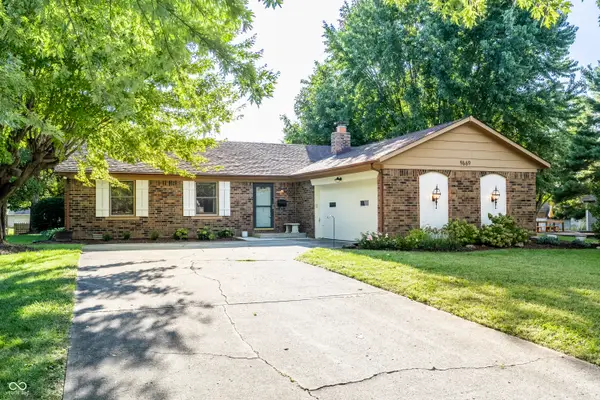 $375,000Active3 beds 3 baths1,572 sq. ft.
9669 Sycamore Road, Carmel, IN 46032
MLS# 22121465Listed by: @PROPERTIES - New
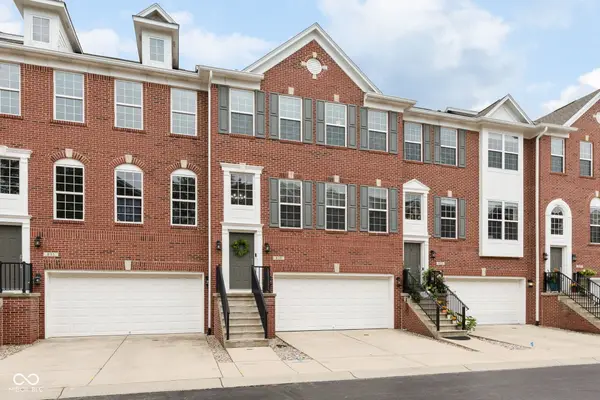 $409,900Active3 beds 3 baths2,458 sq. ft.
829 Ivy Lane, Carmel, IN 46032
MLS# 22126330Listed by: CENTURY 21 SCHEETZ - New
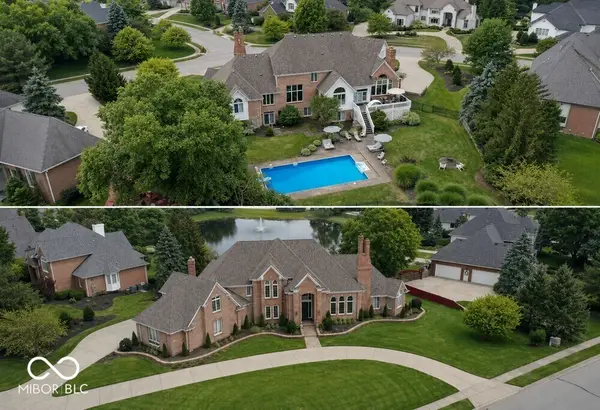 $1,699,000Active5 beds 6 baths8,286 sq. ft.
10479 Bishop Circle, Carmel, IN 46032
MLS# 22126358Listed by: PARADIGM REALTY SOLUTIONS - New
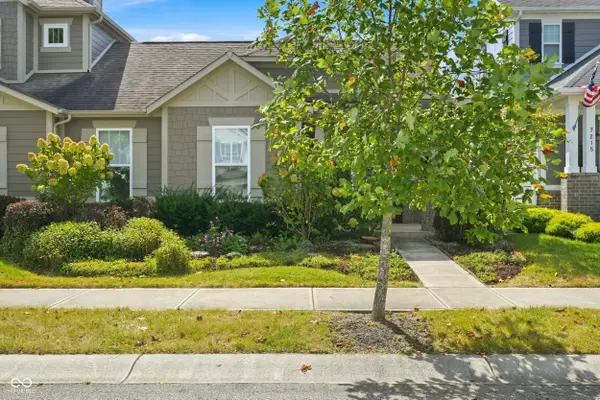 $450,000Active2 beds 2 baths1,791 sq. ft.
7217 Antiquity Drive, Carmel, IN 46033
MLS# 22125976Listed by: UNITED REAL ESTATE INDPLS 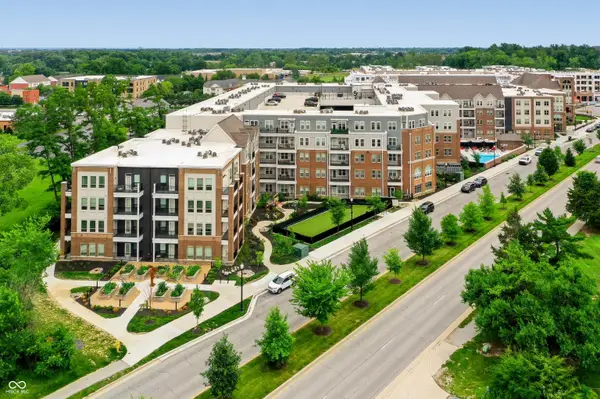 $335,000Pending2 beds 2 baths1,436 sq. ft.
13111 Old Meridian #APT 184, Carmel, IN 46032
MLS# 22117716Listed by: CENTURY 21 SCHEETZ- New
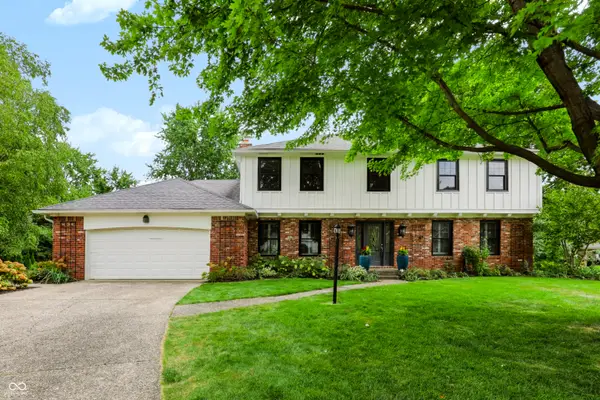 $625,000Active4 beds 3 baths3,548 sq. ft.
4465 Bristal Lane, Carmel, IN 46033
MLS# 22118009Listed by: CENTURY 21 SCHEETZ - Open Sat, 1 to 3pmNew
 $429,900Active3 beds 3 baths1,922 sq. ft.
11190 Ruckle Street, Carmel, IN 46032
MLS# 22125813Listed by: @PROPERTIES - New
 $370,000Active3 beds 3 baths1,672 sq. ft.
14906 Copper Tree Way, Carmel, IN 46033
MLS# 22121677Listed by: F.C. TUCKER COMPANY - New
 $599,900Active4 beds 5 baths3,797 sq. ft.
9750 Colonial Drive, Carmel, IN 46032
MLS# 22125748Listed by: LAWYERS REALTY, LLC


Protect your home and budget from life's surprises with an Assurant Home Warranty, backed by a partner that supports you through every step of homeownership. Explore Plans.
© 2026 Better Homes and Gardens Real Estate LLC. An Anywhere Real Estate company. All rights reserved. Better Homes and Gardens® Real Estate is a registered trademark owned by Meredith Operations Corporation, licensed to Better Homes and Gardens Real Estate LLC and used with permission. Better Homes and Gardens Real Estate LLC fully supports the principles of the Fair Housing Act and the Equal Opportunity Act. Listing information is deemed reliable but is not guaranteed accurate.
Each office is independently owned and operated.
Any services or products provided by third parties are not provided by, affiliated with or related to Better Homes and Gardens Real Estate LLC, or its affiliated companies.