
13939 Danube Drive, Carmel, IN 46032
Local realty services provided by:Better Homes and Gardens Real Estate Gold Key
13939 Danube Drive,Carmel, IN 46032
$990,000
- 6 Beds
- 6 Baths
- 5,448 sq. ft.
- Single family
- Coming Soon
Listed by: debra wilson
Office: keller williams indpls metro n
MLS#:22129546
Source:IN_MIBOR | Licensed in Indiana
Price summary
- Price:$990,000
- Price per sq. ft.:$181.72
About this home
This is the one you've been waiting for! Beautiful, move-in-ready six-bedroom, six-bath home in sought-after West Carmel. A main-floor guest suite with a private full bath offers comfort and convenience. The great room features soaring two-story ceilings, a cozy fireplace, and a light-filled wall of windows overlooking the spacious, tree-lined backyard. The large, open kitchen includes white cabinetry, quartz countertops, a gas cooktop, double ovens, a walk-in pantry, and a water filtration system. A mudroom with cubbies and a planning desk helps keep everyday life organized. The breakfast nook opens to an expansive deck overlooking the fenced backyard, complete with a sprinkler system and peaceful, mature trees. A formal dining room is perfect for entertaining, while the main-floor flex room provides space for a playroom, music room, or whatever suits your lifestyle. Upstairs, the generous primary retreat features tray ceilings, plantation shutters, and a spa bath with dual vanities. Three additional bedrooms offer connecting baths and large closets. The finished lower level features daylight windows, a guest suite, a full bath, and plenty of room for recreation, with space for an exercise area, gaming area, family room, and a future bar, plus a separate storage room. A three-car, side-entry garage with electric car charger and additional electric panels completes the home. For added peace of mind, recent updates include a new HVAC system, and tankless water heater, roof age 4 years, brand-new carpet throughout, a freshly stained deck, and high end luxury smart toilets with heated seats and automated features in all bathrooms. Available for a quick closing, just bring your moving boxes!...
Contact an agent
Home facts
- Year built:2015
- Subdivision & Development:Westmont
- Listing ID #:22129546
- Updated:October 08, 2026 at 04:45 AM
Rooms and interior
- Bedrooms:6
- Total bathrooms:6
- Full bathrooms:5
- Half bathrooms:1
- Dining Description:Breakfast Room, Formal Dining Room
- Kitchen Description:Dishwasher, Disposal, Double Oven, Gas Cooktop, Microwave Hood, Refrigerator
- Basement:Yes
- Basement Description:Basement, Ceiling - 9+ feet, Finished, Full, Storage Space
- Living area:5,448 sq. ft.
Heating and cooling
- Cooling:Central Electric
- Heating:Forced Air, Gas
- Central air:Yes
Structure and exterior
- Year built:2015
- Building area:5,448 sq. ft.
- Lot area:0.43 Acres
- Lot Features:Curbs, Mature Trees, Sidewalks, Storm Sewer
- Construction Materials:Brick, Wood Siding
- Exterior Features:Sprinkler System
- Foundation Description:Concrete Perimeter
Schools
- High school:Carmel High School
- Middle school:Carmel Middle School
- Elementary school:Smoky Row Elementary School
Utilities
- Water:Public Water
Finances and disclosures
- Price:$990,000
- Price per sq. ft.:$181.72
Features and amenities
- Appliances:Gas Cooktop, Refrigerator, Washer, Water Softener Owned
- Laundry features:Dryer, Washer
- Amenities:Attic Access
Parking
- Garage:Yes
- Garage spaces:3
New listings near 13939 Danube Drive
- Coming Soon
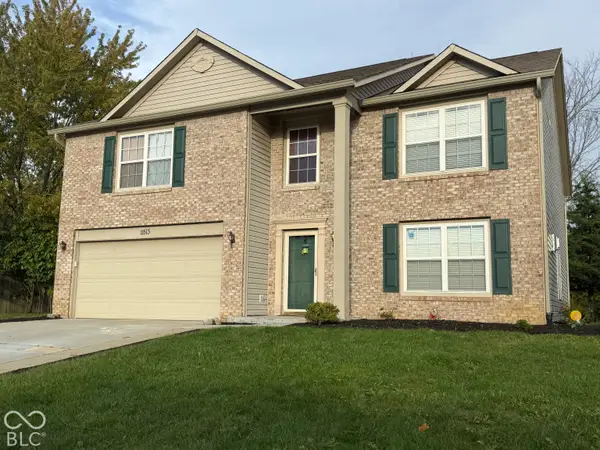 $489,900Coming Soon4 beds 3 baths3,286 sq. ft.
11513 Senie Lane, Carmel, IN 46032
MLS# 22128791Listed by: F.C. TUCKER COMPANY - Coming Soon
 $309,900Coming Soon3 beds 2 baths1,300 sq. ft.
10205 N College Avenue, Carmel, IN 46280
MLS# 22129406Listed by: F.C. TUCKER COMPANY - Coming Soon
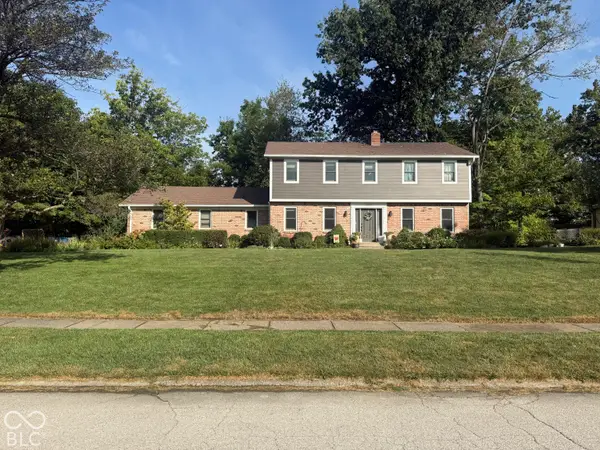 $575,000Coming Soon5 beds 4 baths3,078 sq. ft.
12416 Windsor Drive, Carmel, IN 46033
MLS# 22128889Listed by: WEICHERT REALTORS COOPER GROUP INDY - Coming Soon
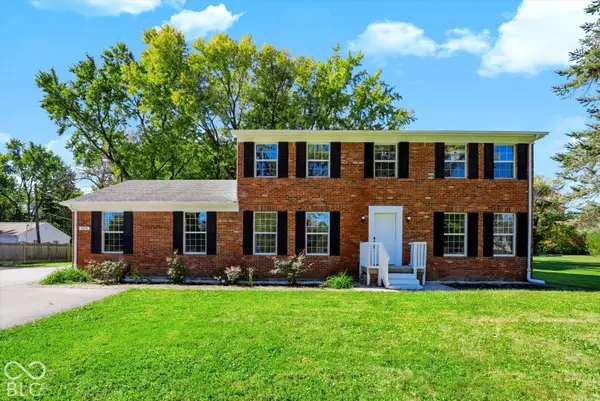 $500,000Coming Soon5 beds 3 baths2,166 sq. ft.
9646 Shelborne Road, Carmel, IN 46032
MLS# 22129544Listed by: BERKSHIRE HATHAWAY HOME - Coming Soon
 $1,925,000Coming Soon2 beds 3 baths2,388 sq. ft.
607 Veterans Way #302, Carmel, IN 46032
MLS# 22121167Listed by: CIRCLE REAL ESTATE - Coming Soon
 $1,900,000Coming Soon2 beds 3 baths2,388 sq. ft.
607 Veterans Way #202, Carmel, IN 46032
MLS# 22121173Listed by: CIRCLE REAL ESTATE - Coming Soon
 $1,975,000Coming Soon2 beds 3 baths2,388 sq. ft.
607 Veterans Way #402, Carmel, IN 46032
MLS# 22121204Listed by: CIRCLE REAL ESTATE - Coming Soon
 $1,875,000Coming Soon2 beds 3 baths2,255 sq. ft.
607 Veterans Way #403, Carmel, IN 46032
MLS# 22121209Listed by: CIRCLE REAL ESTATE - Coming Soon
 $1,925,000Coming Soon2 beds 3 baths2,255 sq. ft.
607 Veterans Way #503, Carmel, IN 46032
MLS# 22121215Listed by: CIRCLE REAL ESTATE


Protect your home and budget from life's surprises with an Assurant Home Warranty, backed by a partner that supports you through every step of homeownership. Explore Plans.
© 2026 Better Homes and Gardens Real Estate LLC. An Anywhere Real Estate company. All rights reserved. Better Homes and Gardens® Real Estate is a registered trademark owned by Meredith Operations Corporation, licensed to Better Homes and Gardens Real Estate LLC and used with permission. Better Homes and Gardens Real Estate LLC fully supports the principles of the Fair Housing Act and the Equal Opportunity Act. Listing information is deemed reliable but is not guaranteed accurate.
Each office is independently owned and operated.
Any services or products provided by third parties are not provided by, affiliated with or related to Better Homes and Gardens Real Estate LLC, or its affiliated companies.