
14260 Oakbrook Court, Carmel, IN 46033
Local realty services provided by:Better Homes and Gardens Real Estate Gold Key
Listed by: john pacilio
Office: exp realty, llc.
MLS#:22124044
Source:IN_MIBOR | Licensed in Indiana
Price summary
- Price:$2,500,000
- Price per sq. ft.:$276.95
About this home
Experience timeless elegance and exceptional craftsmanship in this beautifully appointed home. The dramatic two-story entry features custom hardwood flooring, solid oak staircase, overlook balcony, 18' ceiling, and striking brass-and-glass chandelier. The gourmet kitchen offers custom cherry cabinetry by Carmel Kitchens, quartz countertops, a two-level island, custom tile backsplash, and new 2026 Sub-Zero Stainless Steel refrigerator/freezer, double ovens and built-in microwave. The sophisticated dining room features hardwood flooring, bay window, paneled wainscoting, and antique bronze crystal chandelier, with adjoining butler's pantry. The expansive great room boasts an 18' vaulted ceiling, transom window with remote blinds, masonry fireplace with custom mantel and gas logs, built-in cherry entertainment center, speakers, and detailed crown molding. Bright sunroom features vaulted ceiling, ceramic tile, expansive windows, and French doors connecting to the great room and primary suite. Newly renovated primary bathroom including tile, shower, solid glass enclosure, bathtub, mirrors, sconce lighting, and countertops. Exceptional outdoor living includes approximately 4,500 sq. ft. of stamped concrete surrounding a 50' x 25' saltwater pool with deck jets, waterfall, hot tub, automatic cover new 5/2025, and heat/cool pump new 6/2025. Additional updates include new (9/2024) 4-ton boiler for Hot Tub, LED lighting, new 8/2026 4-ton 96% efficient HVAC for main level/basement, and new 8/2026 2-ton 96% efficient HVAC for second floor, A truly exceptional home showcasing quality, comfort, and timeless design....
Contact an agent
Home facts
- Year built:1995
- Subdivision & Development:Oakbrook
- Listing ID #:22124044
- Added:1 day(s) ago
- Updated:September 05, 2026 at 03:18 PM
Rooms and interior
- Bedrooms:5
- Total bathrooms:7
- Full bathrooms:5
- Half bathrooms:2
- Dining Description:Breakfast Room, Formal Dining Room
- Kitchen Description:Dishwasher, Disposal, Double Oven, Gas Oven, Microwave, Refrigerator
- Basement:Yes
- Basement Description:Basement, Ceiling - 9+ feet, Egress Window(s), Full, Storage Space
- Living area:8,290 sq. ft.
Heating and cooling
- Cooling:Central Electric
- Heating:Forced Air
- Central air:Yes
Structure and exterior
- Year built:1995
- Building area:8,290 sq. ft.
- Lot area:1.63 Acres
- Lot Features:Cul-De-Sac, Mature Trees, Sidewalks
- Construction Materials:Brick
- Exterior Features:Lighting, Sprinkler System, Water Feature Fountain
- Foundation Description:Concrete Perimeter, Full
Schools
- High school:Carmel High School
- Middle school:Clay Middle School
- Elementary school:Cherry Tree Elementary School
Utilities
- Water:Public Water
Finances and disclosures
- Price:$2,500,000
- Price per sq. ft.:$276.95
Features and amenities
- Appliances:Microwave, Refrigerator, Smoke Alarm
- Amenities:Sump Pump, Wood Work Stained
Parking
- Parking description:Finished Garage
- Garage:Yes
- Garage spaces:4
New listings near 14260 Oakbrook Court
- New
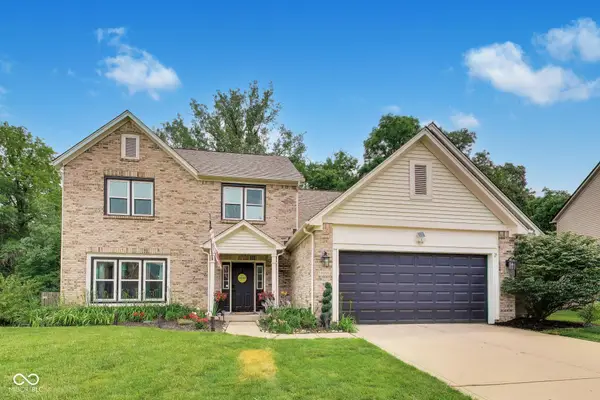 $445,000Active4 beds 3 baths2,120 sq. ft.
14561 Waverly Drive, Carmel, IN 46033
MLS# 22124619Listed by: EXP REALTY, LLC - New
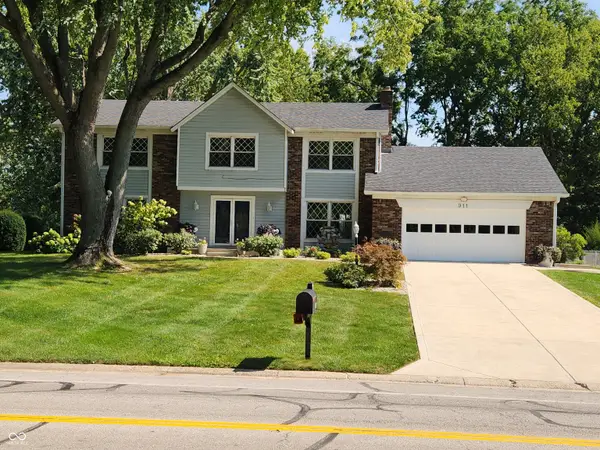 $615,900Active5 beds 3 baths3,427 sq. ft.
911 E Greyhound Pass, Carmel, IN 46032
MLS# 22124249Listed by: A. M. SANDLER & ASSOCIATES - New
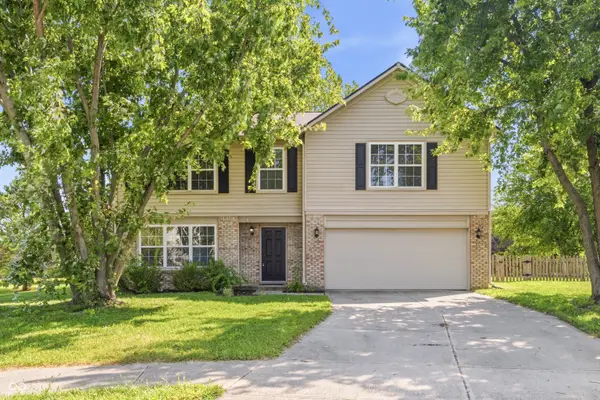 $440,000Active4 beds 3 baths3,528 sq. ft.
4057 Rachel Lane, Carmel, IN 46033
MLS# 22116272Listed by: KELLER WILLIAMS INDY METRO PARTNERS - New
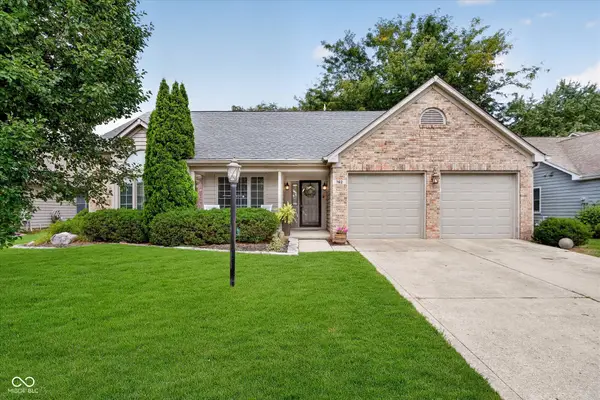 $374,999Active3 beds 2 baths1,455 sq. ft.
762 Woodview North Drive, Carmel, IN 46032
MLS# 22123347Listed by: KELLER WILLIAMS INDPLS METRO N - New
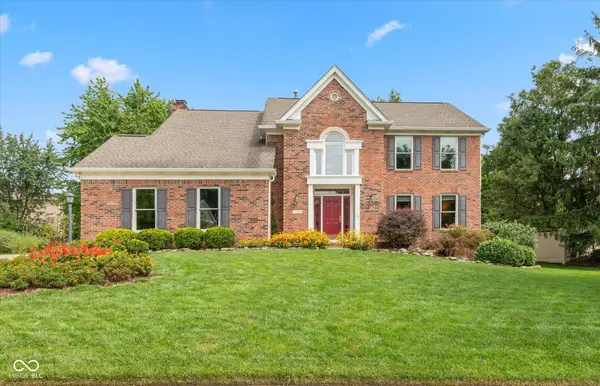 $694,900Active4 beds 3 baths3,307 sq. ft.
3700 Power Drive, Carmel, IN 46033
MLS# 22124142Listed by: KELLER WILLIAMS INDY METRO PARTNERS - Open Sun, 12 to 2pmNew
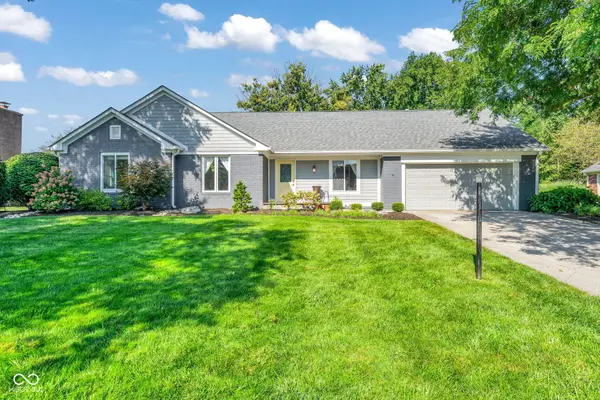 $499,900Active4 beds 3 baths2,158 sq. ft.
14938 Adios Pass, Carmel, IN 46032
MLS# 22124425Listed by: E-ROCKS REAL ESTATE - New
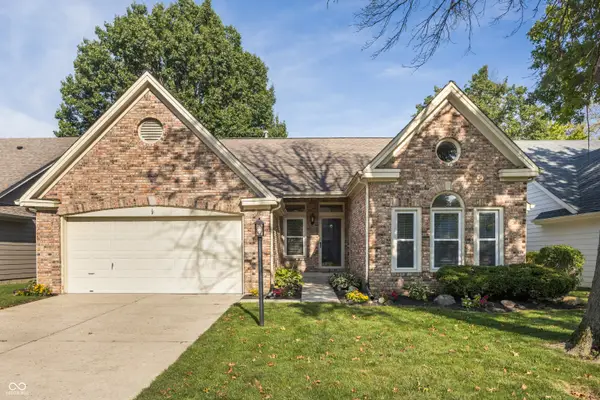 $360,000Active3 beds 2 baths1,743 sq. ft.
10764 Pimlico Circle, Carmel, IN 46280
MLS# 22123832Listed by: @PROPERTIES - New
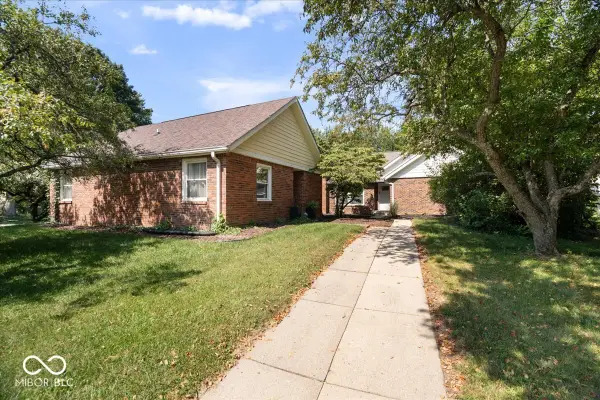 $400,000Active3 beds 3 baths2,800 sq. ft.
10712 Downing Street, Carmel, IN 46033
MLS# 22124321Listed by: REMAX ONE - New
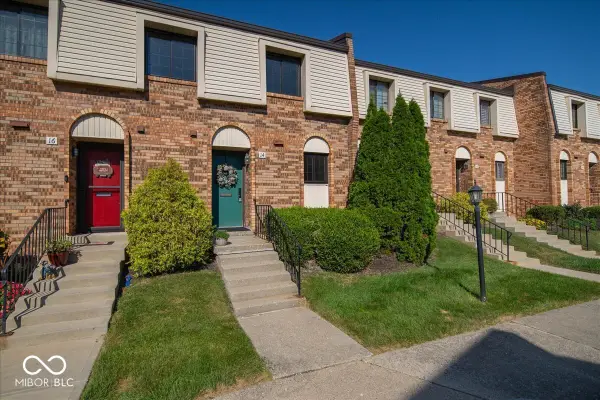 $294,900Active3 beds 3 baths1,676 sq. ft.
14 Druid Hill Court, Carmel, IN 46032
MLS# 22123735Listed by: CENTURY 21 SCHEETZ


Protect your home and budget from life's surprises with an Assurant Home Warranty, backed by a partner that supports you through every step of homeownership. Explore Plans.
© 2026 Better Homes and Gardens Real Estate LLC. An Anywhere Real Estate company. All rights reserved. Better Homes and Gardens® Real Estate is a registered trademark owned by Meredith Operations Corporation, licensed to Better Homes and Gardens Real Estate LLC and used with permission. Better Homes and Gardens Real Estate LLC fully supports the principles of the Fair Housing Act and the Equal Opportunity Act. Listing information is deemed reliable but is not guaranteed accurate.
Each office is independently owned and operated.
Any services or products provided by third parties are not provided by, affiliated with or related to Better Homes and Gardens Real Estate LLC, or its affiliated companies.