
14262 Matt Street, Carmel, IN 46033
Local realty services provided by:Better Homes and Gardens Real Estate Gold Key
Listed by: stacy barry
Office: century 21 scheetz
MLS#:22110479
Source:IN_MIBOR
Price summary
- Price:$875,000
- Price per sq. ft.:$183.21
About this home
Welcome to this beautiful custom built 5 bedroom with a beautiful tree-lined lot popular Foster Estates. This home features hardwood floors on the main, custom built-ins, transom windows, detailed trim work, and abundant natural light. The kitchen is designed for both everyday living and entertaining, featuring stainless steel appliances, double ovens, a wine fridge, and a large center island with extra storage and seating. Just off the kitchen, the bright sunroom offers the perfect place to relax with access to the expansive wood deck overlooking the private backyard. The main level offers both formal living and dining rooms, along with a stunning great room filled with natural light, beautiful built-ins, and a cozy fireplace. A main-level bedroom with access to a full bath provides an ideal guest suite or private office. Upstairs, the spacious primary suite is a true retreat with a tray ceiling, dual sinks, garden tub, and an oversized walk-in closet. An additional bonus space connected to the suite (currently used as an office) is perfect for sitting room, workout area or nursery. Three additional spacious bedrooms complete the upper level, including one with a private bath and two connected by a Jack-and-Jill bath. The finished lower level offers incredible flexibility with a bonus room and full bath that could serve as a sixth bedroom, guest suite, or flex space. A large recreation room with built-ins and abundant storage provides endless possibilities for entertaining, hobbies, or play. Finished 3 car garage. Enjoy the neighborhood pool and clubhouse. The neighborhood access to the Hagan-Burke Trail connects directly to the Monon Trail leading to downtown Carmel....
Contact an agent
Home facts
- Year built:1999
- Subdivision & Development:Foster Estates
- Listing ID #:22110479
- Added:42 day(s) ago
- Updated:August 21, 2026 at 07:42 AM
Rooms and interior
- Bedrooms:5
- Total bathrooms:5
- Full bathrooms:5
- Flooring:Hardwood Floors
- Dining Description:Dining Combo/Kitchen, Formal Dining Room
- Kitchen Description:Convection Oven, Dishwasher, Disposal, Electric Cooktop, Microwave, Refrigerator, Trash Compactor
- Basement:Yes
- Basement Description:Basement, Ceiling - 9+ feet, Egress Window(s), Finished Ceiling
- Living area:4,444 sq. ft.
Heating and cooling
- Cooling:Central Electric
- Heating:Electric, Forced Air
- Central air:Yes
Structure and exterior
- Year built:1999
- Building area:4,444 sq. ft.
- Lot area:0.41 Acres
- Lot Features:Cul-De-Sac, Mature Trees
- Construction Materials:Brick, Cement Siding
- Exterior Features:Sprinkler System
- Foundation Description:Concrete Perimeter, Full
Schools
- High school:Carmel High School
- Middle school:Clay Middle School
- Elementary school:Cherry Tree Elementary School
Utilities
- Water:Public Water
Finances and disclosures
- Price:$875,000
- Price per sq. ft.:$183.21
Features and amenities
- Appliances:Microwave, Refrigerator, Smoke Alarm, Water Softener Owned
- Amenities:Attic Access
- Pool features:Pool
Parking
- Parking description:Finished Garage, Keyless Entry
- Garage:Yes
- Garage spaces:3
New listings near 14262 Matt Street
- New
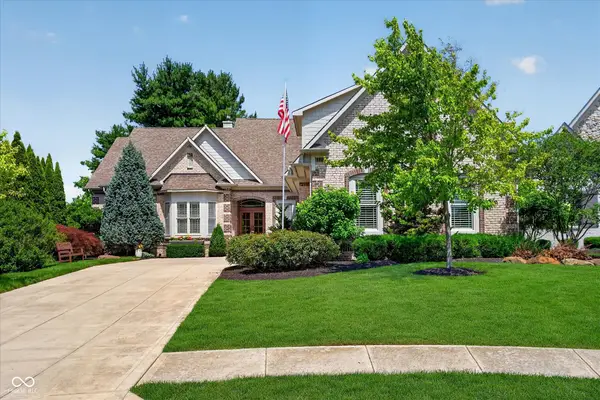 $1,425,000Active4 beds 4 baths6,487 sq. ft.
15752 Hawks Way, Carmel, IN 46033
MLS# 22120472Listed by: HOT HOUSE REALTY, LLC - New
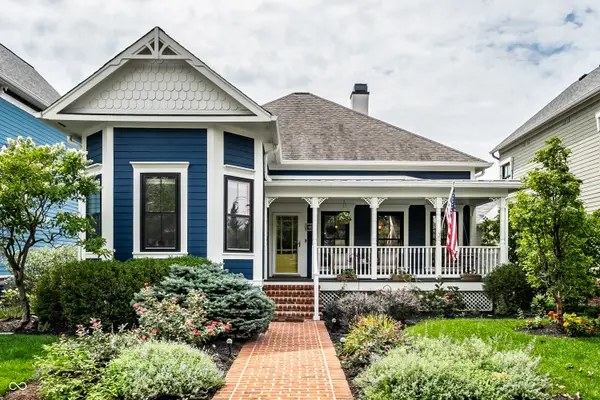 $899,900Active3 beds 4 baths3,818 sq. ft.
2359 Glebe Street, Carmel, IN 46032
MLS# 22118566Listed by: EXP REALTY, LLC - New
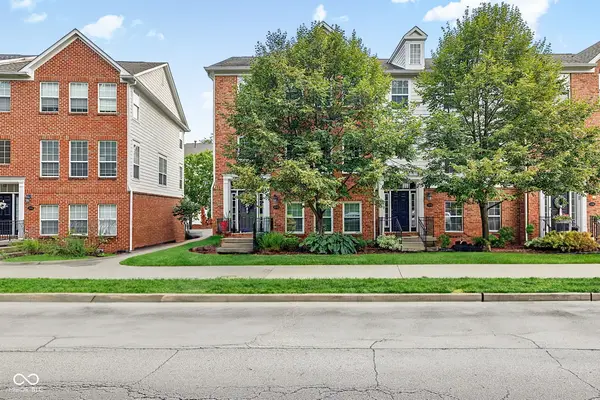 $449,900Active3 beds 4 baths2,232 sq. ft.
1098 Cavendish Drive, Carmel, IN 46032
MLS# 22119064Listed by: REAL BROKER, LLC - New
 $419,000Active4 beds 3 baths2,640 sq. ft.
10306 New Jersey Street, Carmel, IN 46280
MLS# 22119916Listed by: EXP REALTY, LLC - Open Sat, 12 to 4pmNew
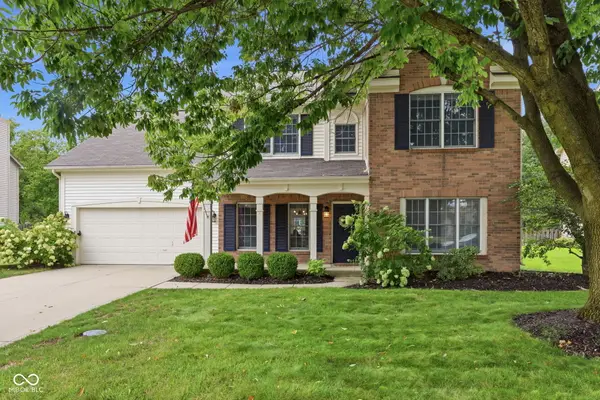 $454,900Active4 beds 3 baths2,302 sq. ft.
14728 Setters Road, Carmel, IN 46033
MLS# 22120933Listed by: CARPENTER, REALTORS - New
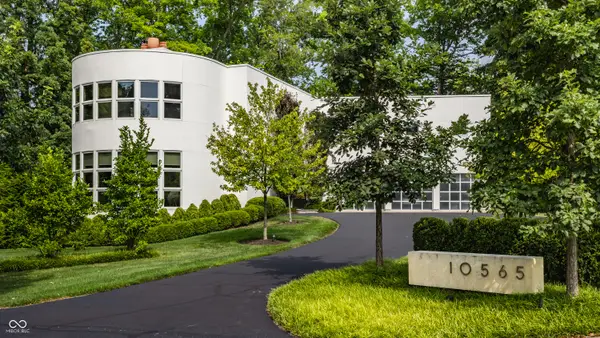 $4,250,000Active5 beds 6 baths6,658 sq. ft.
10565 Spring Mill Road, Carmel, IN 46290
MLS# 22110259Listed by: F.C. TUCKER COMPANY - New
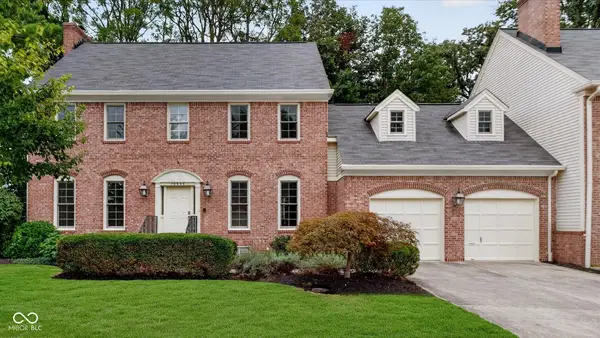 $695,000Active3 beds 3 baths2,464 sq. ft.
13595 Kensington Place, Carmel, IN 46032
MLS# 22112295Listed by: CENTURY 21 SCHEETZ - New
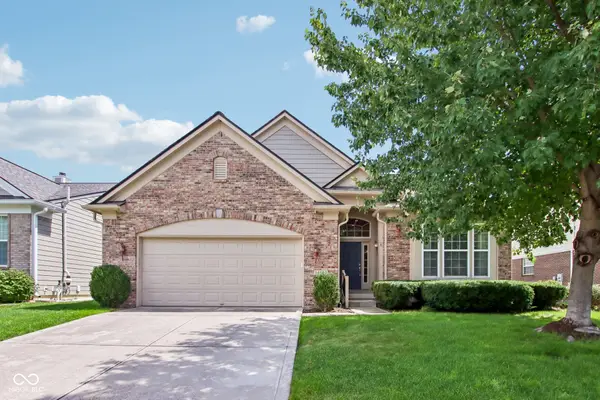 $535,000Active2 beds 2 baths2,257 sq. ft.
14003 Colville Circle, Carmel, IN 46033
MLS# 22119571Listed by: F.C. TUCKER COMPANY - New
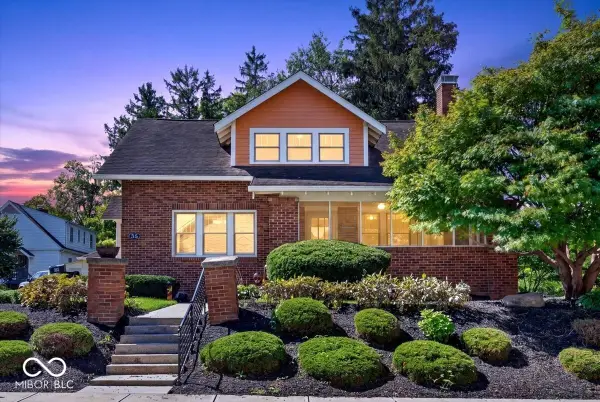 $749,900Active3 beds 2 baths3,200 sq. ft.
35 E Ketchum Drive, Carmel, IN 46032
MLS# 22120814Listed by: F.C. TUCKER COMPANY - New
 $975,000Active3 beds 3 baths4,502 sq. ft.
15153 Kampen Circle, Carmel, IN 46033
MLS# 22120904Listed by: CENTURY 21 SCHEETZ


Protect your home and budget from life's surprises with an Assurant Home Warranty, backed by a partner that supports you through every step of homeownership. Explore Plans.
© 2026 Better Homes and Gardens Real Estate LLC. An Anywhere Real Estate company. All rights reserved. Better Homes and Gardens® Real Estate is a registered trademark owned by Meredith Operations Corporation, licensed to Better Homes and Gardens Real Estate LLC and used with permission. Better Homes and Gardens Real Estate LLC fully supports the principles of the Fair Housing Act and the Equal Opportunity Act. Listing information is deemed reliable but is not guaranteed accurate.
Each office is independently owned and operated.
Any services or products provided by third parties are not provided by, affiliated with or related to Better Homes and Gardens Real Estate LLC, or its affiliated companies.