
14479 Allison Drive, Carmel, IN 46033
Local realty services provided by:Better Homes and Gardens Real Estate Gold Key
Listed by: chuck mccollum
Office: exp realty llc.
MLS#:22117945
Source:IN_MIBOR | Licensed in Indiana
Price summary
- Price:$565,000
- Price per sq. ft.:$157.38
About this home
Great family home in a great family neighborhood that needs another family to raise! This is a perfect opportunity to move into the popular Foster Estates neighborhood with the award winning Carmel schools at a great value! The living room provides a welcoming atmosphere, centered around a cozy fireplace, perfect for gathering and relaxation.You'll enjoy the soaring ceilings in the cozy family room with double-sided fireplace and the large, open kitchen with plenty of work space to prepare meals and chat with guests including the separate breakfast area. Bright, cheery sun room to enjoy all four seasons. Hardwood flooring on most of main level. Main floor master suite with tray ceiling and luxurious bath. designed for both comfort and utility. The finished lower level boasts a large recreational area, which is perfect for entertaining and includes a built-in entertainment area and half bath, Additional features enhancing daily living include a dedicated laundry room, an attached garage for ease and security, and both a patio and a porch, offering versatile outdoor spaces for enjoyment. Recent updates: Lots of fresh interior paint 2026, Great room carpet and basement carpet replaced 2026, Roof replaced 2020....
Contact an agent
Home facts
- Year built:1998
- Subdivision & Development:Foster Estates
- Listing ID #:22117945
- Added:50 day(s) ago
- Updated:September 24, 2026 at 03:13 PM
Rooms and interior
- Bedrooms:3
- Total bathrooms:3
- Full bathrooms:2
- Half bathrooms:1
- Dining Description:Breakfast Room, Formal Dining Room, Separate Room
- Kitchen Description:Dishwasher, Disposal, Electric Oven, Microwave, Refrigerator
- Basement:Yes
- Basement Description:Basement, Ceiling - 9+ feet, Finished, Storage Space
- Living area:3,590 sq. ft.
Heating and cooling
- Cooling:Central Electric
- Heating:Forced Air
- Central air:Yes
Structure and exterior
- Year built:1998
- Building area:3,590 sq. ft.
- Lot area:0.39 Acres
- Lot Features:Mature Trees, Sidewalks, Street Lights
- Architectural Style:Ranch
- Construction Materials:Brick, Wood Siding
- Exterior Features:Sprinkler System
- Foundation Description:Concrete Perimeter, Crawl Space
Schools
- High school:Carmel High School
- Middle school:Clay Middle School
- Elementary school:Cherry Tree Elementary School
Utilities
- Water:Public Water
Finances and disclosures
- Price:$565,000
- Price per sq. ft.:$157.38
Features and amenities
- Appliances:Microwave, Refrigerator, Smoke Alarm, Washer, Water Softener Owned
- Laundry features:Dryer, Washer
- Amenities:Attic Access, Radon System
Parking
- Parking description:Finished Garage, Garage Door Opener, Keyless Entry, Service Door
- Garage:Yes
- Garage spaces:3
New listings near 14479 Allison Drive
- Open Sat, 12 to 2pmNew
 $625,000Active3 beds 3 baths2,860 sq. ft.
13494 Belford Court, Carmel, IN 46032
MLS# 22121494Listed by: F.C. TUCKER COMPANY - New
 $310,000Active2 beds 2 baths1,658 sq. ft.
9762 Herring Gull Drive, Carmel, IN 46280
MLS# 22126153Listed by: KELLER WILLIAMS INDY METRO NE - New
 $715,000Active2 beds 2 baths1,923 sq. ft.
920 Veterans Way #UNIT 304, Carmel, IN 46032
MLS# 22126859Listed by: COMPASS INDIANA, LLC - New
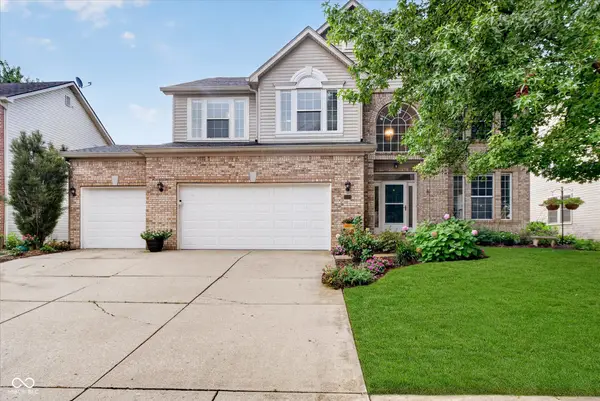 $565,000Active4 beds 4 baths4,130 sq. ft.
13209 Aquamarine Drive, Carmel, IN 46033
MLS# 22127008Listed by: CENTURY 21 SCHEETZ - New
 $1,500,000Active4 beds 5 baths5,144 sq. ft.
12156 Ams Run, Carmel, IN 46032
MLS# 22127207Listed by: CENTURY 21 SCHEETZ - New
 $449,900Active4 beds 3 baths2,452 sq. ft.
1024 E Auman Drive, Carmel, IN 46032
MLS# 22127239Listed by: KELLER WILLIAMS INDPLS METRO N - New
 $2,095,000Active6 beds 5 baths5,024 sq. ft.
545 2nd Avenue Ne, Carmel, IN 46032
MLS# 22125594Listed by: COMPASS INDIANA, LLC - New
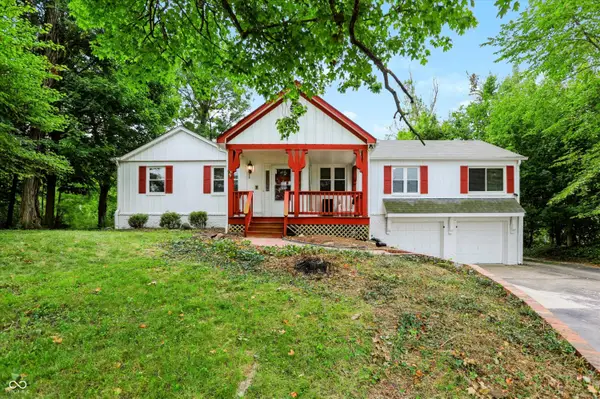 $1,800,000Active6 beds 3 baths3,526 sq. ft.
2633 E Smoky Row, Carmel, IN 46032
MLS# 22127670Listed by: MYL REALTY, LLC - New
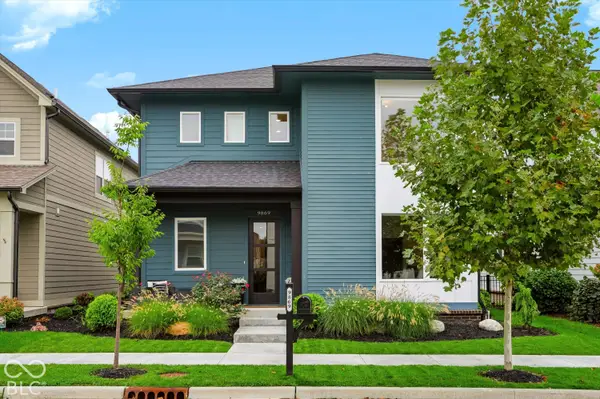 $729,900Active3 beds 3 baths2,330 sq. ft.
9869 Northern Lights Lane, Carmel, IN 46280
MLS# 22127818Listed by: CENTURY 21 SCHEETZ - New
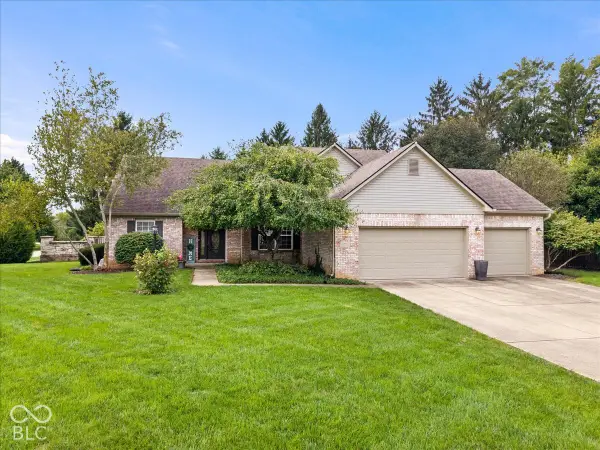 $524,900Active3 beds 3 baths3,283 sq. ft.
3015 Kindiwa Court, Carmel, IN 46033
MLS# 22127349Listed by: SMITH FAMILY REALTY


Protect your home and budget from life's surprises with an Assurant Home Warranty, backed by a partner that supports you through every step of homeownership. Explore Plans.
© 2026 Better Homes and Gardens Real Estate LLC. An Anywhere Real Estate company. All rights reserved. Better Homes and Gardens® Real Estate is a registered trademark owned by Meredith Operations Corporation, licensed to Better Homes and Gardens Real Estate LLC and used with permission. Better Homes and Gardens Real Estate LLC fully supports the principles of the Fair Housing Act and the Equal Opportunity Act. Listing information is deemed reliable but is not guaranteed accurate.
Each office is independently owned and operated.
Any services or products provided by third parties are not provided by, affiliated with or related to Better Homes and Gardens Real Estate LLC, or its affiliated companies.