
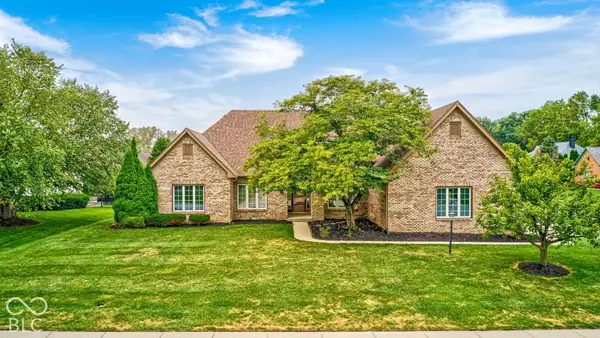
14533 Baldwin Ln Lane, Carmel, IN 46032
Local realty services provided by:Better Homes and Gardens Real Estate Gold Key
14533 Baldwin Ln Lane,Carmel, IN 46032
$499,900
- 4 Beds
- 3 Baths
- 2,186 sq. ft.
- Single family
- Active
Listed by: lindsey mounce
Office: tyler knows real estate llc.
MLS#:22116129
Source:IN_MIBOR | Licensed in Indiana
Price summary
- Price:$499,900
- Price per sq. ft.:$180.14
About this home
A rare opportunity to own nearly 3,000 square feet in the award-winning Carmel Clay School District at this price! Tucked just inside this quiet community, this home offers the perfect blend of space, convenience, and location with minimal through traffic. Inside, you'll find room for everyone with 4 large bedrooms and tons of closet space. Seller has done a complete renovation on the inside including all brand new, floors, carpet, gorgeous tile stand up shower, all new cabinetry, hardware, lighting, paint and appliances! Major updates include a roof that's only five years old, A/C less than one year, water heater less than one year, giving buyers added peace of mind. The location is hard to beat. Enjoy quick access to US-31 for an easy commute while being just minutes from Clay Terrace, where shopping, dining, and everyday conveniences are right at your fingertips. In less than 10 minutes, you can experience the vibrant energy of Midtown Carmel with its acclaimed restaurants, boutiques, parks, trails, and year-round community events. Whether you're looking for top-ranked schools, an unbeatable location, or the space to grow, this home checks all the boxes. Opportunities like this in Carmel don't come around often!...
Contact an agent
Home facts
- Year built:2004
- Subdivision & Development:Brookstone Park
- Listing ID #:22116129
- Added:62 day(s) ago
- Updated:September 25, 2026 at 03:16 PM
Rooms and interior
- Bedrooms:4
- Total bathrooms:3
- Full bathrooms:2
- Half bathrooms:1
- Dining Description:Dining Combo/Kitchen
- Kitchen Description:Dishwasher, Disposal, ENERGY STAR Qualified Appliances, Electric Cooktop, Electric Oven, Microwave, Microwave Hood, Refrigerator
- Basement:Yes
- Basement Description:Basement, Unfinished
- Living area:2,186 sq. ft.
Heating and cooling
- Cooling:Central Electric
- Heating:Electric, Forced Air
- Central air:Yes
Structure and exterior
- Year built:2004
- Building area:2,186 sq. ft.
- Lot area:0.17 Acres
- Construction Materials:Brick, Vinyl With Brick
- Foundation Description:Concrete Perimeter
Utilities
- Water:Public Water
Finances and disclosures
- Price:$499,900
- Price per sq. ft.:$180.14
Features and amenities
- Appliances:Microwave, Refrigerator
- Amenities:Sump Pump, Wood Work Painted
Parking
- Garage:Yes
- Garage spaces:2
New listings near 14533 Baldwin Ln Lane
- New
 $459,900Active3 beds 3 baths2,441 sq. ft.
1539 Copperwood Place, Carmel, IN 46033
MLS# 22126880Listed by: F.C. TUCKER COMPANY - New
 $439,500Active3 beds 2 baths1,911 sq. ft.
6966 Cherry Creek Boulevard, Carmel, IN 46033
MLS# 22127114Listed by: CENTURY 21 SCHEETZ - Open Sun, 1 to 3pmNew
 $725,000Active5 beds 4 baths3,562 sq. ft.
9698 Sunwood Way, Carmel, IN 46032
MLS# 22127693Listed by: BLUPRINT REAL ESTATE GROUP - New
 $635,000Active5 beds 3 baths3,043 sq. ft.
5636 Ottawa Pass, Carmel, IN 46033
MLS# 22127309Listed by: KELLER WILLIAMS INDPLS METRO N - New
 $529,000Active3 beds 3 baths1,818 sq. ft.
525 Gilder Drive, Carmel, IN 46032
MLS# 22127956Listed by: 1 PERCENT LISTS INDIANA REAL ESTATE - New
 $119,900Active0.23 Acres
10416 Mcpherson Street, Carmel, IN 46280
MLS# 22128042Listed by: KELLER WILLIAMS INDPLS METRO N - Open Sat, 3 to 5pmNew
 $410,000Active3 beds 2 baths1,560 sq. ft.
10011 Franklin Court, Carmel, IN 46280
MLS# 22127234Listed by: F.C. TUCKER COMPANY - Open Sun, 1 to 3pmNew
 $1,500,000Active4 beds 5 baths5,354 sq. ft.
15446 Maple Ridge Court, Carmel, IN 46033
MLS# 22127683Listed by: EXP REALTY, LLC - Open Sat, 12 to 2pmNew
 $625,000Active3 beds 3 baths2,860 sq. ft.
13494 Belford Court, Carmel, IN 46032
MLS# 22121494Listed by: F.C. TUCKER COMPANY - New
 $310,000Active2 beds 2 baths1,658 sq. ft.
9762 Herring Gull Drive, Carmel, IN 46280
MLS# 22126153Listed by: KELLER WILLIAMS INDY METRO NE


Protect your home and budget from life's surprises with an Assurant Home Warranty, backed by a partner that supports you through every step of homeownership. Explore Plans.
© 2026 Better Homes and Gardens Real Estate LLC. An Anywhere Real Estate company. All rights reserved. Better Homes and Gardens® Real Estate is a registered trademark owned by Meredith Operations Corporation, licensed to Better Homes and Gardens Real Estate LLC and used with permission. Better Homes and Gardens Real Estate LLC fully supports the principles of the Fair Housing Act and the Equal Opportunity Act. Listing information is deemed reliable but is not guaranteed accurate.
Each office is independently owned and operated.
Any services or products provided by third parties are not provided by, affiliated with or related to Better Homes and Gardens Real Estate LLC, or its affiliated companies.