
14710 Laredo Court, Carmel, IN 46032
Local realty services provided by:Better Homes and Gardens Real Estate Gold Key
14710 Laredo Court,Carmel, IN 46032
$615,000
- 4 Beds
- 3 Baths
- 3,335 sq. ft.
- Single family
- Active
Upcoming open houses
- Sat, Oct 1001:00 pm - 03:00 pm
Listed by: stephen clark
Office: compass indiana, llc.
MLS#:22129782
Source:IN_MIBOR | Licensed in Indiana
Price summary
- Price:$615,000
- Price per sq. ft.:$184.41
About this home
Tucked away on a quiet cul-de-sac in highly desirable Village Farms, this beautifully maintained 4-bedroom home sits on a 1/3-acre lot framed by mature trees. The big projects are already done, so you can simply move in and enjoy. A 2021 exterior renovation included an Owens Corning dimensional roof, James Hardie siding and trim, new gutters, cedar-wrapped porch columns, and Pella windows with a transferable warranty, giving the home standout curb appeal. Inside, it's bright and inviting, with the spacious living room bathed in natural light and flowing easily into the dining room and kitchen. The kitchen features painted cabinets and updated LG appliances, including an oven with air fry. It opens to the casual dining area and family room with a cozy fireplace, all overlooking the backyard. Step through the Pella sliding door to the deck and steel gazebo, a wonderful setting for summer dinners, entertaining, or quiet mornings beneath the trees. Upstairs, four generous bedrooms include a spacious primary suite with raised ceilings and an updated bath with granite countertops and undermount sinks. The basement is made for entertaining, with a theater room, bar top with beverage fridge, and additional flexible space for exercise, gaming, or play. Peace of mind continues with a high-efficiency two-stage HVAC system installed in 2023 with a 10-year parts warranty, a new water heater in 2026, and a Rheem water softener. Enjoy the established Village Farms community, neighborhood amenities, and easy access to Westfield schools, shopping, dining, parks, and everything the area has to offer....
Contact an agent
Home facts
- Year built:1990
- Subdivision & Development:Village Farms
- Listing ID #:22129782
- Added:1 day(s) ago
- Updated:October 08, 2026 at 03:50 AM
Rooms and interior
- Bedrooms:4
- Total bathrooms:3
- Full bathrooms:2
- Half bathrooms:1
- Dining Description:Breakfast Room, Formal Dining Room
- Kitchen Description:Dishwasher, Disposal, Electric Oven, Microwave, Microwave Hood, Refrigerator
- Basement:Yes
- Basement Description:Basement, Finished
- Living area:3,335 sq. ft.
Heating and cooling
- Cooling:Central Electric
- Heating:Forced Air, Gas
- Central air:Yes
Structure and exterior
- Year built:1990
- Building area:3,335 sq. ft.
- Lot area:0.34 Acres
- Lot Features:Cul-De-Sac, Mature Trees
- Construction Materials:Brick, Cement Siding
- Foundation Description:Concrete Perimeter
Schools
- High school:Westfield High School
- Middle school:Westfield Middle School
- Elementary school:Oak Trace Elementary School
Utilities
- Water:Public Water
Finances and disclosures
- Price:$615,000
- Price per sq. ft.:$184.41
Features and amenities
- Appliances:Microwave, Refrigerator, Water Softener Owned
- Amenities:Attic Access, Sump Pump, Wood Work Stain/Painted
- Pool features:Pool
Parking
- Parking description:Finished Garage
- Garage:Yes
- Garage spaces:2
New listings near 14710 Laredo Court
- Coming Soon
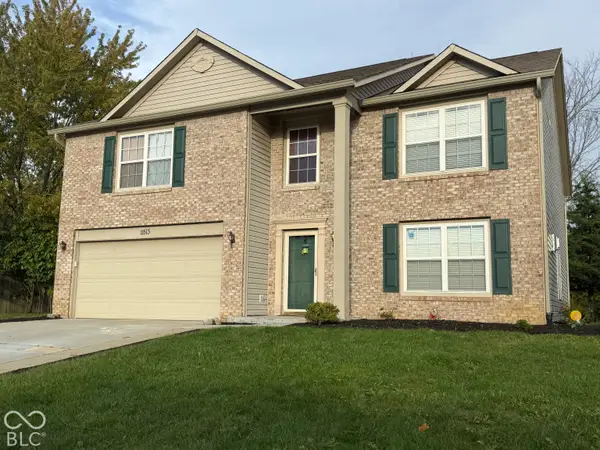 $489,900Coming Soon4 beds 3 baths3,286 sq. ft.
11513 Senie Lane, Carmel, IN 46032
MLS# 22128791Listed by: F.C. TUCKER COMPANY - Coming Soon
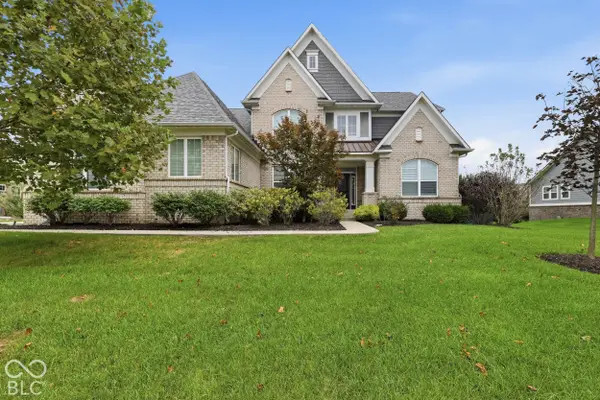 $990,000Coming Soon6 beds 6 baths5,448 sq. ft.
13939 Danube Drive, Carmel, IN 46032
MLS# 22129546Listed by: KELLER WILLIAMS INDPLS METRO N - Coming Soon
 $309,900Coming Soon3 beds 2 baths1,300 sq. ft.
10205 N College Avenue, Carmel, IN 46280
MLS# 22129406Listed by: F.C. TUCKER COMPANY - Coming Soon
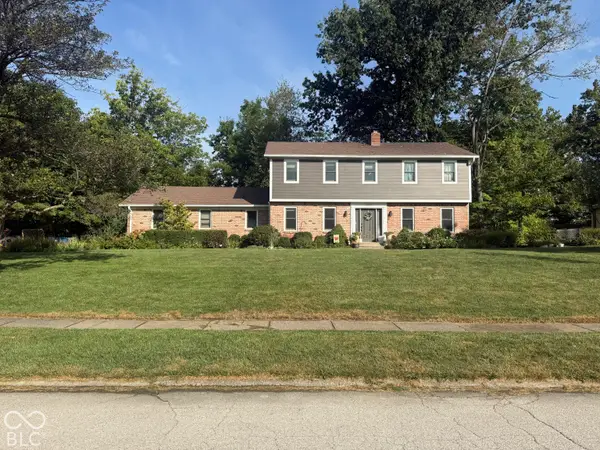 $575,000Coming Soon5 beds 4 baths3,078 sq. ft.
12416 Windsor Drive, Carmel, IN 46033
MLS# 22128889Listed by: WEICHERT REALTORS COOPER GROUP INDY - Coming Soon
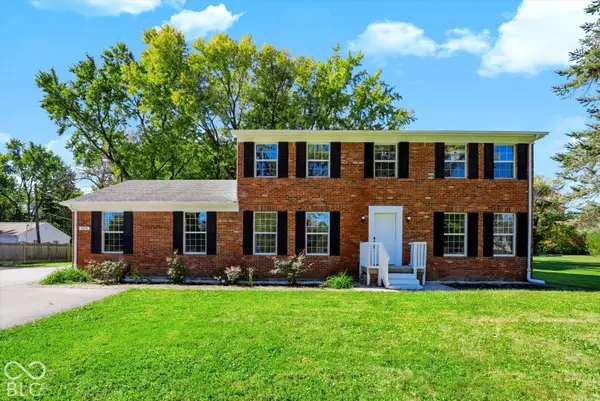 $500,000Coming Soon5 beds 3 baths2,166 sq. ft.
9646 Shelborne Road, Carmel, IN 46032
MLS# 22129544Listed by: BERKSHIRE HATHAWAY HOME - Coming Soon
 $1,925,000Coming Soon2 beds 3 baths2,388 sq. ft.
607 Veterans Way #302, Carmel, IN 46032
MLS# 22121167Listed by: CIRCLE REAL ESTATE - Coming Soon
 $1,900,000Coming Soon2 beds 3 baths2,388 sq. ft.
607 Veterans Way #202, Carmel, IN 46032
MLS# 22121173Listed by: CIRCLE REAL ESTATE - Coming Soon
 $1,975,000Coming Soon2 beds 3 baths2,388 sq. ft.
607 Veterans Way #402, Carmel, IN 46032
MLS# 22121204Listed by: CIRCLE REAL ESTATE - Coming Soon
 $1,875,000Coming Soon2 beds 3 baths2,255 sq. ft.
607 Veterans Way #403, Carmel, IN 46032
MLS# 22121209Listed by: CIRCLE REAL ESTATE - Coming Soon
 $1,925,000Coming Soon2 beds 3 baths2,255 sq. ft.
607 Veterans Way #503, Carmel, IN 46032
MLS# 22121215Listed by: CIRCLE REAL ESTATE


Protect your home and budget from life's surprises with an Assurant Home Warranty, backed by a partner that supports you through every step of homeownership. Explore Plans.
© 2026 Better Homes and Gardens Real Estate LLC. An Anywhere Real Estate company. All rights reserved. Better Homes and Gardens® Real Estate is a registered trademark owned by Meredith Operations Corporation, licensed to Better Homes and Gardens Real Estate LLC and used with permission. Better Homes and Gardens Real Estate LLC fully supports the principles of the Fair Housing Act and the Equal Opportunity Act. Listing information is deemed reliable but is not guaranteed accurate.
Each office is independently owned and operated.
Any services or products provided by third parties are not provided by, affiliated with or related to Better Homes and Gardens Real Estate LLC, or its affiliated companies.