
14723 Legacy Oaks Drive, Carmel, IN 46032
Local realty services provided by:Better Homes and Gardens Real Estate Gold Key
14723 Legacy Oaks Drive,Carmel, IN 46032
$759,900
- 3 Beds
- 3 Baths
- 3,853 sq. ft.
- Single family
- Active
Listed by: steven schell
Office: white stag realty, llc.
MLS#:22130725
Source:IN_MIBOR | Licensed in Indiana
Price summary
- Price:$759,900
- Price per sq. ft.:$169.32
About this home
Welcome to this beautifully upgraded ranch in Carmel's desirable Legacy Oaks neighborhood! Built in 2022, this 3-bedroom, 2.5-bath home offers the perfect blend of modern design, comfort, and functionality. The bright, open-concept main level features luxury vinyl plank flooring, an inviting great room with a stunning fireplace and custom built-ins, and a spacious kitchen showcasing quartz countertops, stainless steel appliances, dark cabinetry, and an oversized island perfect for entertaining. The primary suite offers a relaxing retreat with a beautifully appointed bathroom and custom walk-in closet. The finished basement takes this home to another level, featuring an expansive recreation area, additional living space, a bedroom with egress window, and plenty of room for entertaining, exercising, or relaxing. Thoughtful upgrades throughout include smart-home lighting, a finished garage, reverse-osmosis filtration, and a water softener. Step outside to enjoy the spacious backyard and covered gazebo, creating the perfect setting for outdoor gatherings or quiet evenings. Conveniently located near shopping, dining, and everything Carmel and Westfield have to offer. With its modern finishes, flexible living spaces, and extensive upgrades, this move-in-ready home is one you won't want to miss!...
Contact an agent
Home facts
- Year built:2022
- Subdivision & Development:Legacy Oaks
- Listing ID #:22130725
- Added:1 day(s) ago
- Updated:October 09, 2026 at 07:41 PM
Rooms and interior
- Bedrooms:3
- Total bathrooms:3
- Full bathrooms:2
- Half bathrooms:1
- Dining Description:Dining Combo/Kitchen
- Kitchen Description:Dishwasher, Disposal, ENERGY STAR Qualified Appliances, Gas Cooktop, Gas Oven, Microwave, Refrigerator
- Basement:Yes
- Basement Description:Basement
- Living area:3,853 sq. ft.
Heating and cooling
- Cooling:Central Electric
- Heating:Forced Air, Gas
- Central air:Yes
Structure and exterior
- Year built:2022
- Building area:3,853 sq. ft.
- Lot area:0.33 Acres
- Construction Materials:Brick, Cement Siding
- Foundation Description:Concrete Perimeter
Schools
- High school:Westfield High School
- Middle school:Westfield Middle School
Utilities
- Water:Public Water
Finances and disclosures
- Price:$759,900
- Price per sq. ft.:$169.32
Features and amenities
- Appliances:Gas Cooktop, Microwave, Refrigerator
- Laundry features:Common Laundry, Dryer
- Amenities:Wet Bar
- Smart home:Yes
Parking
- Garage:Yes
- Garage spaces:2
New listings near 14723 Legacy Oaks Drive
- Coming Soon
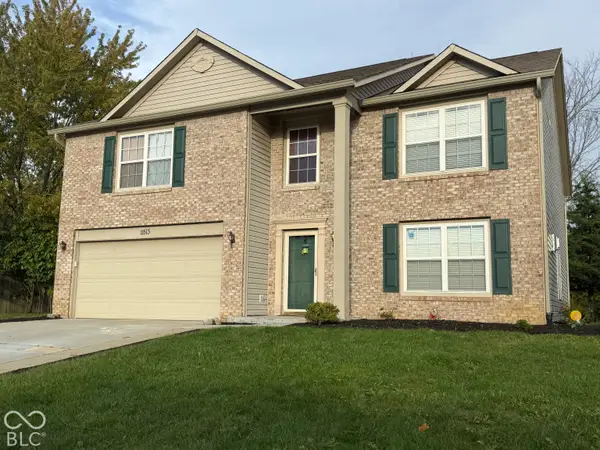 $489,900Coming Soon4 beds 3 baths3,286 sq. ft.
11513 Senie Lane, Carmel, IN 46032
MLS# 22128791Listed by: F.C. TUCKER COMPANY - Coming Soon
 $309,900Coming Soon3 beds 2 baths1,300 sq. ft.
10205 N College Avenue, Carmel, IN 46280
MLS# 22129406Listed by: F.C. TUCKER COMPANY - Coming Soon
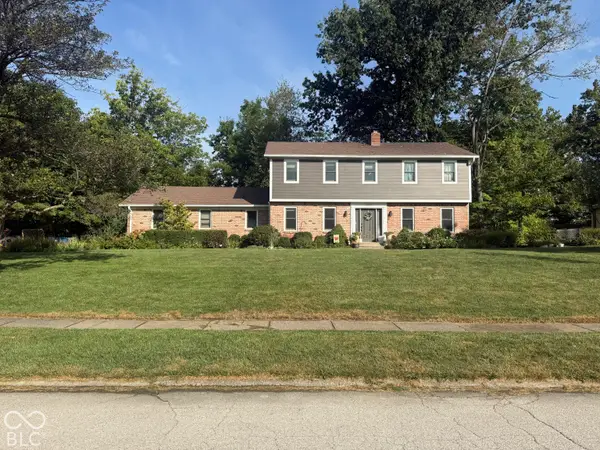 $575,000Coming Soon5 beds 4 baths3,078 sq. ft.
12416 Windsor Drive, Carmel, IN 46033
MLS# 22128889Listed by: WEICHERT REALTORS COOPER GROUP INDY - Coming Soon
 $1,925,000Coming Soon2 beds 3 baths2,388 sq. ft.
607 Veterans Way #302, Carmel, IN 46032
MLS# 22121167Listed by: CIRCLE REAL ESTATE - Coming Soon
 $1,900,000Coming Soon2 beds 3 baths2,388 sq. ft.
607 Veterans Way #202, Carmel, IN 46032
MLS# 22121173Listed by: CIRCLE REAL ESTATE - Coming Soon
 $1,975,000Coming Soon2 beds 3 baths2,388 sq. ft.
607 Veterans Way #402, Carmel, IN 46032
MLS# 22121204Listed by: CIRCLE REAL ESTATE - Coming Soon
 $1,875,000Coming Soon2 beds 3 baths2,255 sq. ft.
607 Veterans Way #403, Carmel, IN 46032
MLS# 22121209Listed by: CIRCLE REAL ESTATE - Coming Soon
 $1,925,000Coming Soon2 beds 3 baths2,255 sq. ft.
607 Veterans Way #503, Carmel, IN 46032
MLS# 22121215Listed by: CIRCLE REAL ESTATE - Coming Soon
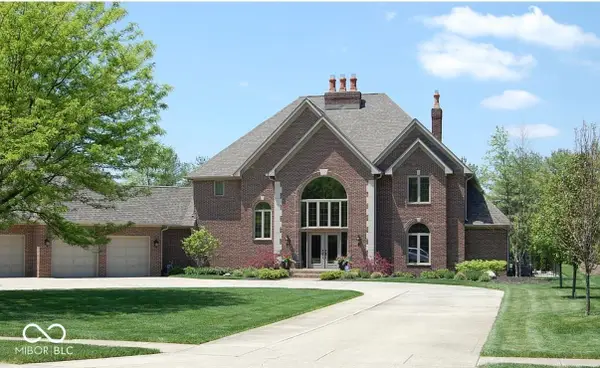 $1,200,000Coming Soon4 beds 4 baths4,714 sq. ft.
10646 Walnut Creek Drive W, Carmel, IN 46032
MLS# 22123313Listed by: HILL PROPERTIES GROUP, LLC - New
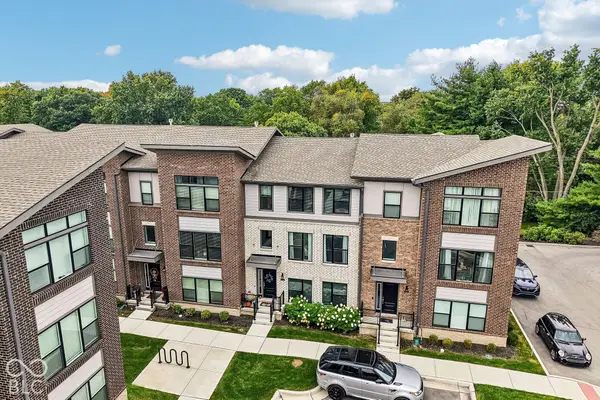 $510,000Active3 beds 4 baths2,091 sq. ft.
11566 Fulham Street, Carmel, IN 46032
MLS# 22129310Listed by: EXP REALTY, LLC


Protect your home and budget from life's surprises with an Assurant Home Warranty, backed by a partner that supports you through every step of homeownership. Explore Plans.
© 2026 Better Homes and Gardens Real Estate LLC. An Anywhere Real Estate company. All rights reserved. Better Homes and Gardens® Real Estate is a registered trademark owned by Meredith Operations Corporation, licensed to Better Homes and Gardens Real Estate LLC and used with permission. Better Homes and Gardens Real Estate LLC fully supports the principles of the Fair Housing Act and the Equal Opportunity Act. Listing information is deemed reliable but is not guaranteed accurate.
Each office is independently owned and operated.
Any services or products provided by third parties are not provided by, affiliated with or related to Better Homes and Gardens Real Estate LLC, or its affiliated companies.