
14860 W Black Wolf Run Drive, Carmel, IN 46033
Local realty services provided by:Better Homes and Gardens Real Estate Gold Key
14860 W Black Wolf Run Drive,Carmel, IN 46033
$879,000
- 5 Beds
- 5 Baths
- 4,777 sq. ft.
- Single family
- Active
Listed by: bret reinhardt
Office: grange real estate
MLS#:22127209
Source:IN_MIBOR | Licensed in Indiana
Price summary
- Price:$879,000
- Price per sq. ft.:$184.01
About this home
Welcome home to 14860 W Blackwolf Run Drive in the Villages of Bridgewater, a charming country club community where you can relax and enjoy the finer things in life. This exquisite Craftsman home is set on a pristine, quarter acre, fully-landscaped lot, and features a spacious, private back yard surrounded by mature trees that separate you just enough from your neighbors, along with a cozy gas firepit on your paver-lined patio, for when you feel like entertaining in style. Inside, the large, spacious entry-way transports you to a gracious living room, fully open to the beautiful chef's kitchen, and featuring dramatic windows to your gorgeous backyard, along with a stately stone fireplace with gas logs. The open chef's kitchen features a huge island with enough seating for three, a convenient breakfast area and appliances you will love--a Bosch dishwasher, gas cooktop, double ovens, and an LG fridge. There's even a convenient butler's pantry with a built-in writing desk. The first-floor ensuite bedroom will be perfect for your guests, or purpose it as your own, convenient office space, complete with private bathroom. Upstairs, find a sumptuous primary suite, along with a large, additional living area and three more spacious bedrooms, all with walk-in closets. The large, finished basement provides even more entertainment space, with built-in cabinets featuring a bar area with beverage fridge and wine cooler, an extra full bath, a private room perfect for gaming, not to mention a ginormous storage area. Come and see this lovely home today....
Contact an agent
Home facts
- Year built:2013
- Subdivision & Development:Village At Bridgewater
- Listing ID #:22127209
- Added:1 day(s) ago
- Updated:September 22, 2026 at 12:04 AM
Rooms and interior
- Bedrooms:5
- Total bathrooms:5
- Full bathrooms:4
- Half bathrooms:1
- Dining Description:Breakfast Room, Formal Dining Room
- Kitchen Description:Dishwasher, Disposal, Double Oven, Gas Cooktop, Microwave, Oven, Refrigerator
- Basement:Yes
- Basement Description:Basement, Ceiling - 9+ feet, Egress Window(s), Finished, Storage Space
- Living area:4,777 sq. ft.
Heating and cooling
- Cooling:Central Electric
- Central air:Yes
Structure and exterior
- Year built:2013
- Building area:4,777 sq. ft.
- Lot area:0.25 Acres
- Lot Features:Curbs, Mature Trees, Sidewalks, Street Lights
- Construction Materials:Brick, Cement Siding
- Exterior Features:Fire Pit
- Foundation Description:Concrete Perimeter
Schools
- High school:Westfield High School
- Middle school:Westfield Middle School
- Elementary school:Carey Ridge Elementary School
Utilities
- Water:Public Water
Finances and disclosures
- Price:$879,000
- Price per sq. ft.:$184.01
Features and amenities
- Appliances:Gas Cooktop, Microwave, Refrigerator, Washer
- Laundry features:Dryer, Washer
Parking
- Garage:Yes
- Garage spaces:2
New listings near 14860 W Black Wolf Run Drive
 $320,000Pending4 beds 3 baths1,668 sq. ft.
610 Carson Court, Carmel, IN 46033
MLS# 22127373Listed by: COMPASS INDIANA, LLC $499,900Pending2 beds 2 baths1,908 sq. ft.
11999 Waterford Lane, Carmel, IN 46033
MLS# 22127229Listed by: CENTURY 21 SCHEETZ- New
 $615,000Active3 beds 2 baths1,984 sq. ft.
120 3rd Street Nw, Carmel, IN 46032
MLS# 22127211Listed by: EXP REALTY, LLC 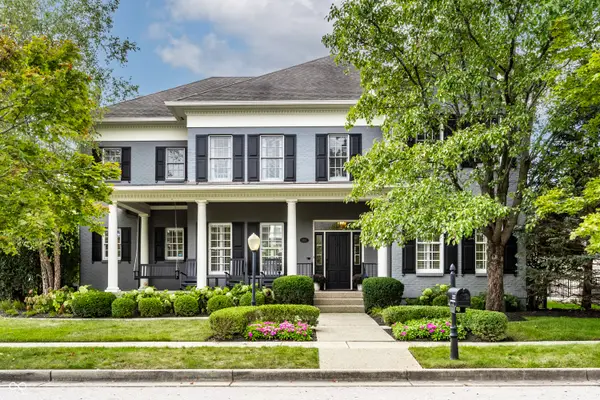 $1,750,000Pending5 beds 5 baths5,306 sq. ft.
2225 Finchley Road, Carmel, IN 46032
MLS# 22126582Listed by: COMPASS INDIANA, LLC- New
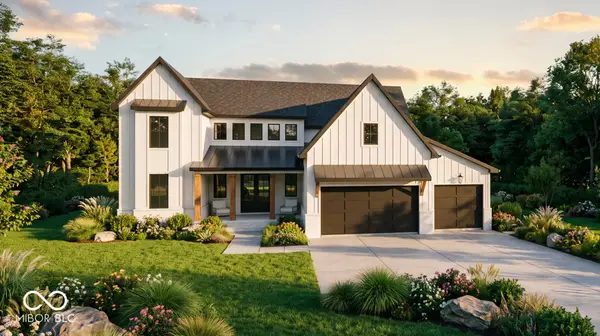 $2,299,850Active5 beds 6 baths4,355 sq. ft.
912 W Auman Drive, Carmel, IN 46032
MLS# 22126981Listed by: THE FOX GROUP REAL ESTATE - New
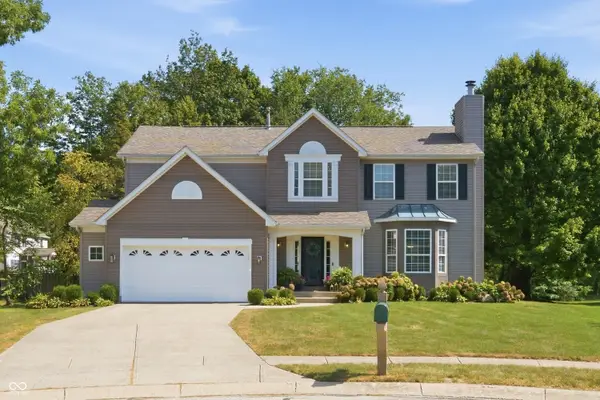 $539,000Active4 beds 3 baths3,076 sq. ft.
14715 Fernwood Drive, Carmel, IN 46033
MLS# 22121191Listed by: BERKSHIRE HATHAWAY HOME  $750,000Pending5 beds 5 baths4,005 sq. ft.
5149 Oriole, Carmel, IN 46033
MLS# 22126083Listed by: THE AGENCY INDY- New
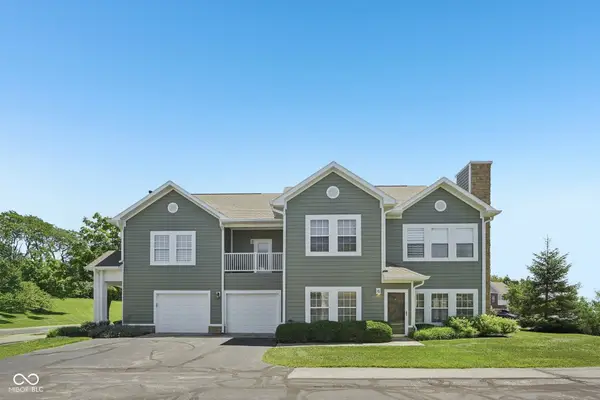 $300,000Active2 beds 2 baths1,446 sq. ft.
1423 Shadow Ridge Road, Carmel, IN 46280
MLS# 22126339Listed by: AMR REAL ESTATE LLC  $789,900Pending4 beds 4 baths3,589 sq. ft.
12640 Apsley Lane, Carmel, IN 46032
MLS# 22125966Listed by: F.C. TUCKER COMPANY


Protect your home and budget from life's surprises with an Assurant Home Warranty, backed by a partner that supports you through every step of homeownership. Explore Plans.
© 2026 Better Homes and Gardens Real Estate LLC. An Anywhere Real Estate company. All rights reserved. Better Homes and Gardens® Real Estate is a registered trademark owned by Meredith Operations Corporation, licensed to Better Homes and Gardens Real Estate LLC and used with permission. Better Homes and Gardens Real Estate LLC fully supports the principles of the Fair Housing Act and the Equal Opportunity Act. Listing information is deemed reliable but is not guaranteed accurate.
Each office is independently owned and operated.
Any services or products provided by third parties are not provided by, affiliated with or related to Better Homes and Gardens Real Estate LLC, or its affiliated companies.