
2121 Grenville Street #1B, Carmel, IN 46032
Local realty services provided by:Better Homes and Gardens Real Estate Gold Key
Listed by: dawn pollard
Office: exp realty, llc.
MLS#:22129128
Source:IN_MIBOR | Licensed in Indiana
Price summary
- Price:$199,990
- Price per sq. ft.:$261.08
About this home
Welcome to 2121 Grenville Street 1B! This beautiful ground floor, one bedroom, one bathroom condo offers a quiet setting and easy living in the highly sought after Village of WestClay. As the only condo unit located in the hallway, this home has a more secluded feel along with direct indoor access to a one car garage just steps from your door. No need to go outside to access your garage, making getting to your car even more convenient. The kitchen features stainless steel appliances and granite countertops, with matching granite in the bathroom for a cohesive finish. A washer and dryer are included, and the charming Juliet balcony overlooking Grenville Street brings in plenty of natural light and fresh air. Living in the Village of WestClay means having an incredible array of amenities right outside your door. Enjoy 3 pools, 3 fitness centers, tennis courts, pickle ball, restaurants, shops, seasonal concerts and community events throughout the year. With more than 171 acres of green space, playgrounds, ponds, fountains and over 10 miles of walking, biking and jogging paths, there is always something to explore. This is a great opportunity for low maintenance living in one of Carmel's most desirable communities....
Contact an agent
Home facts
- Year built:2002
- Subdivision & Development:The Village of Westclay
- Listing ID #:22129128
- Added:1 day(s) ago
- Updated:October 09, 2026 at 03:53 PM
Rooms and interior
- Bedrooms:1
- Total bathrooms:1
- Full bathrooms:1
- Dining Description:Dining Combo/Kitchen
- Kitchen Description:Dishwasher, Disposal, Electric Oven, Microwave, Refrigerator
- Living area:766 sq. ft.
Heating and cooling
- Cooling:Central Electric
- Heating:Forced Air
- Central air:Yes
Structure and exterior
- Year built:2002
- Building area:766 sq. ft.
- Lot Features:Curbs, Mature Trees, Sidewalks, Storm Sewer, Street Lights
- Construction Materials:Cement Siding
- Exterior Features:Tennis Community
- Foundation Description:Slab
Schools
- High school:Carmel High School
- Middle school:Creekside Middle School
Utilities
- Water:Public Water
Finances and disclosures
- Price:$199,990
- Price per sq. ft.:$261.08
Features and amenities
- Appliances:Microwave, Refrigerator, Washer
- Laundry features:Dryer, Laundry in Unit, Washer
Parking
- Parking description:Common Lot, Garage Door Opener, Guest Street Parking
- Garage:Yes
- Garage spaces:1
New listings near 2121 Grenville Street #1B
- Coming Soon
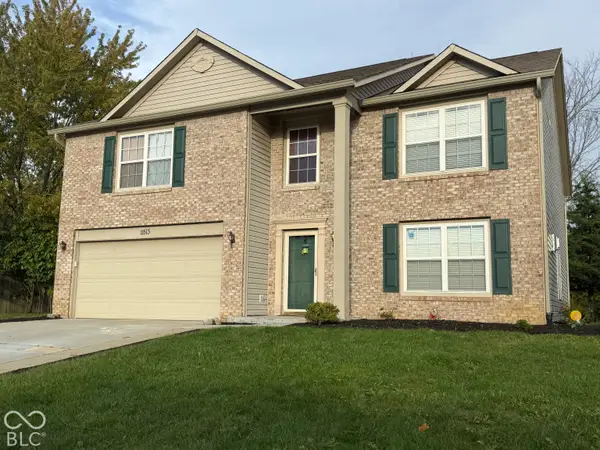 $489,900Coming Soon4 beds 3 baths3,286 sq. ft.
11513 Senie Lane, Carmel, IN 46032
MLS# 22128791Listed by: F.C. TUCKER COMPANY - Coming Soon
 $309,900Coming Soon3 beds 2 baths1,300 sq. ft.
10205 N College Avenue, Carmel, IN 46280
MLS# 22129406Listed by: F.C. TUCKER COMPANY - Coming Soon
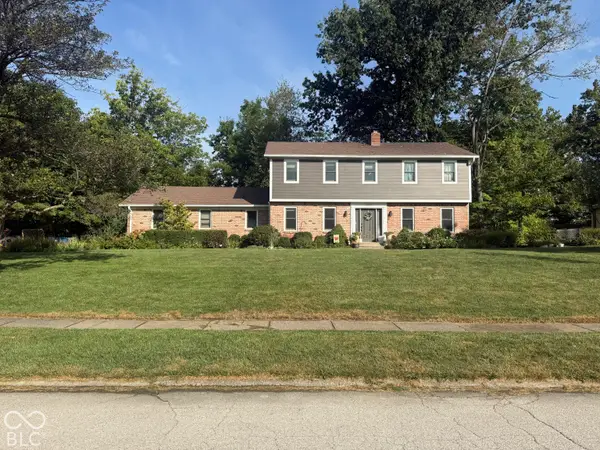 $575,000Coming Soon5 beds 4 baths3,078 sq. ft.
12416 Windsor Drive, Carmel, IN 46033
MLS# 22128889Listed by: WEICHERT REALTORS COOPER GROUP INDY - Coming Soon
 $1,925,000Coming Soon2 beds 3 baths2,388 sq. ft.
607 Veterans Way #302, Carmel, IN 46032
MLS# 22121167Listed by: CIRCLE REAL ESTATE - Coming Soon
 $1,900,000Coming Soon2 beds 3 baths2,388 sq. ft.
607 Veterans Way #202, Carmel, IN 46032
MLS# 22121173Listed by: CIRCLE REAL ESTATE - Coming Soon
 $1,975,000Coming Soon2 beds 3 baths2,388 sq. ft.
607 Veterans Way #402, Carmel, IN 46032
MLS# 22121204Listed by: CIRCLE REAL ESTATE - Coming Soon
 $1,875,000Coming Soon2 beds 3 baths2,255 sq. ft.
607 Veterans Way #403, Carmel, IN 46032
MLS# 22121209Listed by: CIRCLE REAL ESTATE - Coming Soon
 $1,925,000Coming Soon2 beds 3 baths2,255 sq. ft.
607 Veterans Way #503, Carmel, IN 46032
MLS# 22121215Listed by: CIRCLE REAL ESTATE - Coming Soon
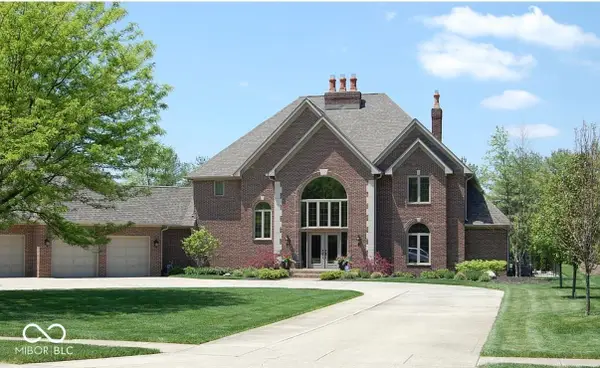 $1,200,000Coming Soon4 beds 4 baths4,714 sq. ft.
10646 Walnut Creek Drive W, Carmel, IN 46032
MLS# 22123313Listed by: HILL PROPERTIES GROUP, LLC - New
 $399,900Active3 beds 2 baths1,329 sq. ft.
124 Sherman Drive, Carmel, IN 46032
MLS# 22117131Listed by: THE WYMAN GROUP


Protect your home and budget from life's surprises with an Assurant Home Warranty, backed by a partner that supports you through every step of homeownership. Explore Plans.
© 2026 Better Homes and Gardens Real Estate LLC. An Anywhere Real Estate company. All rights reserved. Better Homes and Gardens® Real Estate is a registered trademark owned by Meredith Operations Corporation, licensed to Better Homes and Gardens Real Estate LLC and used with permission. Better Homes and Gardens Real Estate LLC fully supports the principles of the Fair Housing Act and the Equal Opportunity Act. Listing information is deemed reliable but is not guaranteed accurate.
Each office is independently owned and operated.
Any services or products provided by third parties are not provided by, affiliated with or related to Better Homes and Gardens Real Estate LLC, or its affiliated companies.