
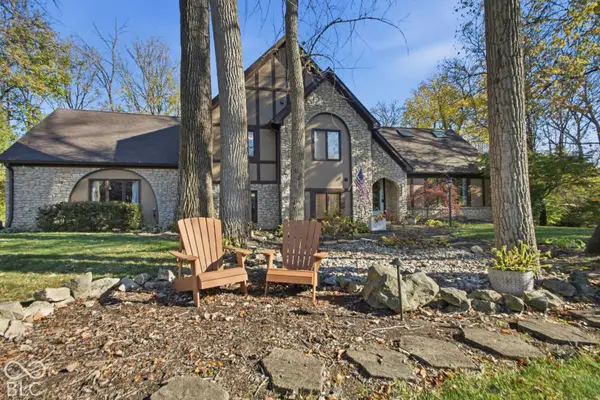
2197 Duke Of York Street, Carmel, IN 46032
Local realty services provided by:Better Homes and Gardens Real Estate Gold Key
2197 Duke Of York Street,Carmel, IN 46032
$830,000
- 3 Beds
- 3 Baths
- 2,368 sq. ft.
- Single family
- Pending
Listed by: suzanne kappen
Office: century 21 scheetz
MLS#:22137153
Source:IN_MIBOR | Licensed in Indiana
Price summary
- Price:$830,000
- Price per sq. ft.:$350.51
About this home
Discover timeless charm and elegant details in this beautiful 3 bedroom, 3 full bath home nestled in Carmel's highly sought after Village of Westclay. Gorgeous hardwood floors, gas fireplace, exquisite trim detail and thoughtful architectural touches create a warm and inviting atmosphere throughout. The main level includes a spacious kitchen with breakfast bar and center island perfect for two cooks. The open floor plan lends itself to hosting gatherings with a lg. family room and dining room. The main level guest room with bath is tucked away for added privacy. Upstairs you will find the third bedroom and full bath. The cheerful sunroom is the perfect spot for a morning cup of coffee. Step outside to the charming courtyard patio and ideal setting for outdoor entertaining. Experience the unique charm and lifestyle of the Village of Westclay, with its picturesque streets, neighborhood parks, restaurants, brewery, walking trails, tennis, pool and clubhouse. A beautiful place to call home....
Contact an agent
Home facts
- Year built:2005
- Subdivision & Development:The Village of Westclay
- Listing ID #:22137153
- Added:2 day(s) ago
- Updated:November 22, 2026 at 09:39 AM
Rooms and interior
- Bedrooms:3
- Total bathrooms:3
- Full bathrooms:3
- Dining Description:Breakfast Room, Formal Dining Room
- Kitchen Description:Dishwasher, Disposal, Gas Oven, Microwave, Refrigerator
- Living area:2,368 sq. ft.
Heating and cooling
- Cooling:Central Electric
- Heating:Forced Air
- Central air:Yes
Structure and exterior
- Year built:2005
- Building area:2,368 sq. ft.
- Lot area:0.18 Acres
- Lot Features:Corner Lot, Curbs, Sidewalks, Storm Sewer, Street Lights
- Construction Materials:Cement Siding
- Exterior Features:Lighting, Sprinkler System, Tennis Community, Water Feature Fountain
- Foundation Description:Concrete Perimeter
Schools
- High school:Carmel High School
- Middle school:Creekside Middle School
Utilities
- Water:Public Water
Finances and disclosures
- Price:$830,000
- Price per sq. ft.:$350.51
Features and amenities
- Appliances:Microwave, Refrigerator, Smoke Alarm, Washer, Water Heater, Water Softener Owned
- Laundry features:Dryer, Washer
- Amenities:Attic Stairway, Sump Pump
- Pool features:Pool
Parking
- Parking description:Finished Garage, Garage Door Opener, Keyless Entry, Service Door
- Garage:Yes
- Garage spaces:2
New listings near 2197 Duke Of York Street
- Coming Soon
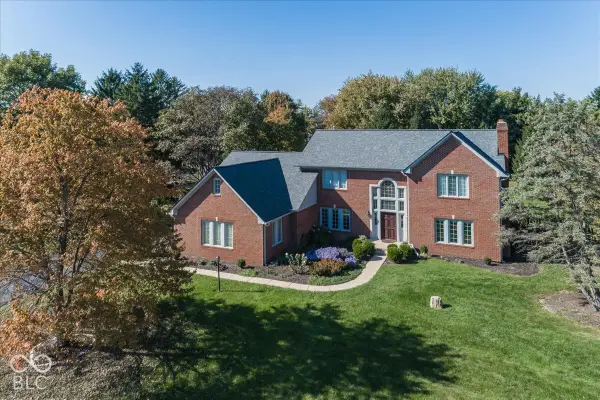 $875,000Coming Soon4 beds 3 baths4,423 sq. ft.
11492 Saint Andrews, Carmel, IN 46032
MLS# 22136178Listed by: BERKSHIRE HATHAWAY HOME - Coming Soon
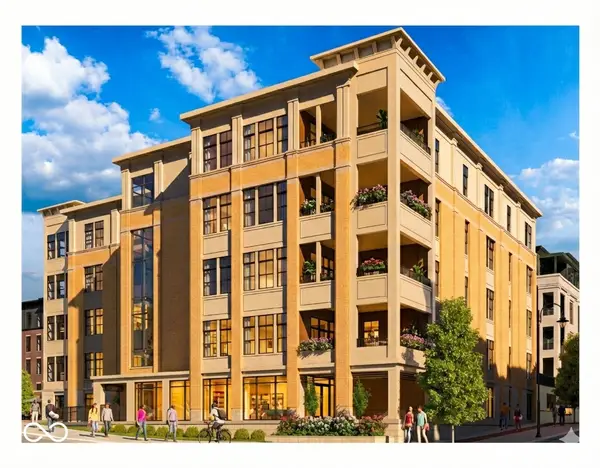 $1,925,000Coming Soon2 beds 3 baths2,388 sq. ft.
607 Veterans Way #302, Carmel, IN 46032
MLS# 22121167Listed by: CIRCLE REAL ESTATE - Coming Soon
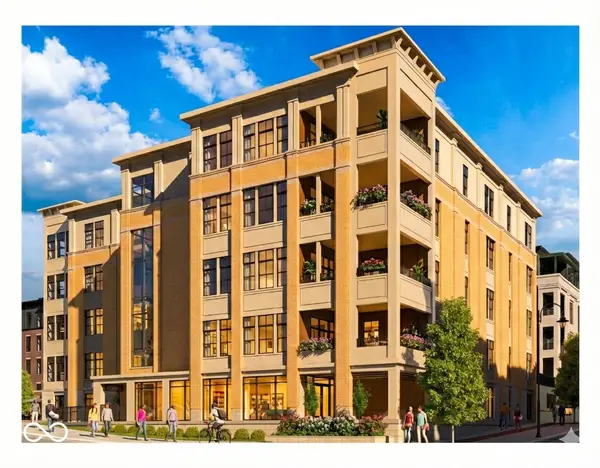 $1,900,000Coming Soon2 beds 3 baths2,388 sq. ft.
607 Veterans Way #202, Carmel, IN 46032
MLS# 22121173Listed by: CIRCLE REAL ESTATE - Coming Soon
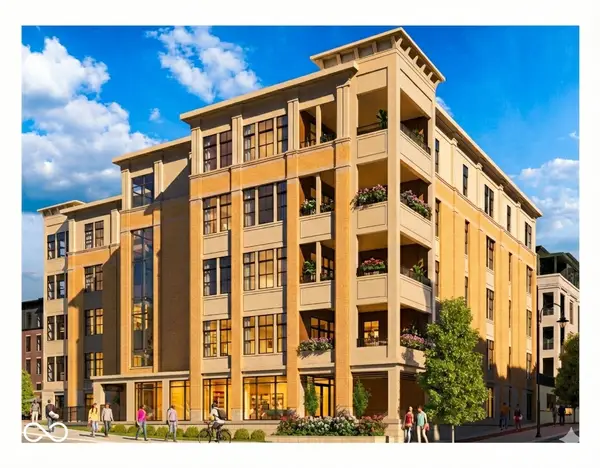 $1,975,000Coming Soon2 beds 3 baths2,388 sq. ft.
607 Veterans Way #402, Carmel, IN 46032
MLS# 22121204Listed by: CIRCLE REAL ESTATE - Coming Soon
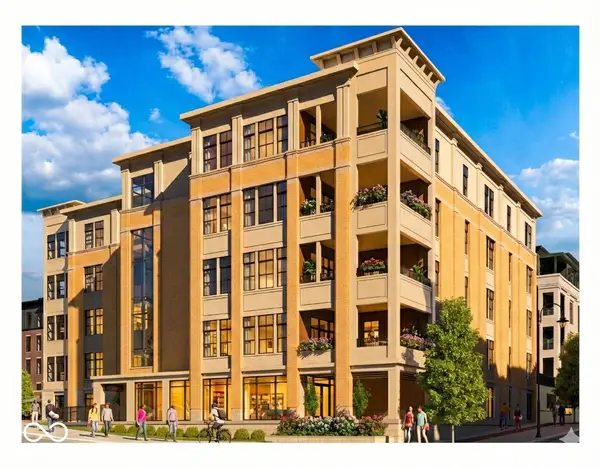 $1,875,000Coming Soon2 beds 3 baths2,255 sq. ft.
607 Veterans Way #403, Carmel, IN 46032
MLS# 22121209Listed by: CIRCLE REAL ESTATE - Coming Soon
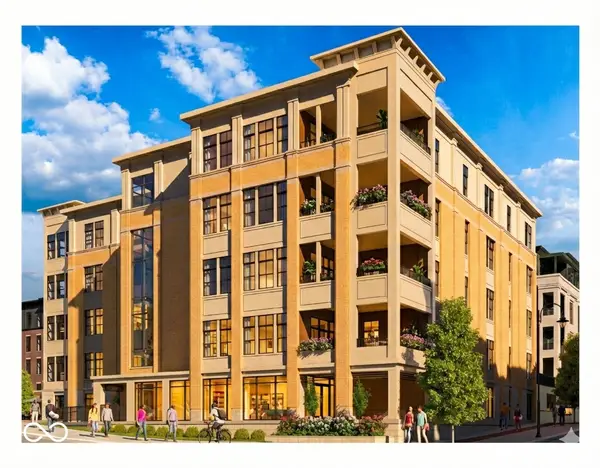 $1,925,000Coming Soon2 beds 3 baths2,255 sq. ft.
607 Veterans Way #503, Carmel, IN 46032
MLS# 22121215Listed by: CIRCLE REAL ESTATE - New
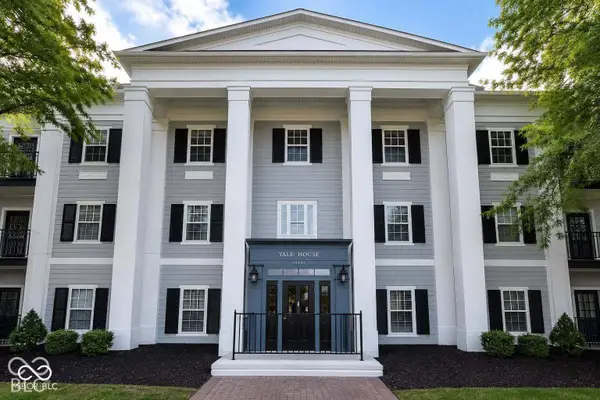 $249,900Active2 beds 2 baths1,205 sq. ft.
12863 Tradd Street #APT 1C, Carmel, IN 46032
MLS# 22137325Listed by: THE STEWART HOME GROUP - New
 $339,900Active3 beds 3 baths1,926 sq. ft.
3240 Village Park North Drive, Carmel, IN 46033
MLS# 22136930Listed by: CENTURY 21 SCHEETZ - New
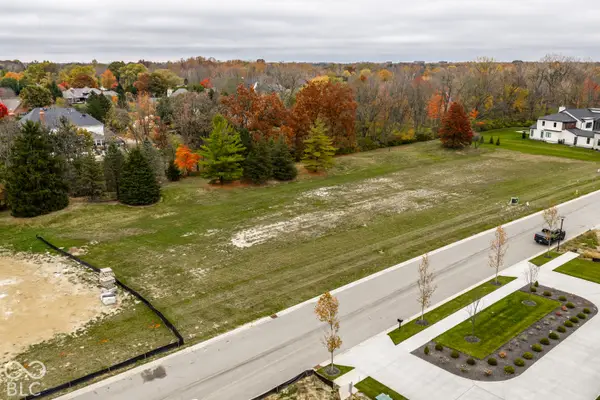 $675,000Active1.02 Acres
1636 Asherwood Lane, Carmel, IN 46032
MLS# 22134133Listed by: COMPASS INDIANA, LLC - New
 $815,000Active5 beds 3 baths3,800 sq. ft.
11717 Rolling Springs Drive, Carmel, IN 46033
MLS# 22136761Listed by: EXP REALTY, LLC


Protect your home and budget from life's surprises with an Assurant Home Warranty, backed by a partner that supports you through every step of homeownership. Explore Plans.
© 2026 Better Homes and Gardens Real Estate LLC. An Anywhere Real Estate company. All rights reserved. Better Homes and Gardens® Real Estate is a registered trademark owned by Meredith Operations Corporation, licensed to Better Homes and Gardens Real Estate LLC and used with permission. Better Homes and Gardens Real Estate LLC fully supports the principles of the Fair Housing Act and the Equal Opportunity Act. Listing information is deemed reliable but is not guaranteed accurate.
Each office is independently owned and operated.
Any services or products provided by third parties are not provided by, affiliated with or related to Better Homes and Gardens Real Estate LLC, or its affiliated companies.