
2225 Finchley Road, Carmel, IN 46032
Local realty services provided by:Better Homes and Gardens Real Estate Gold Key
2225 Finchley Road,Carmel, IN 46032
$1,750,000
- 5 Beds
- 5 Baths
- 5,306 sq. ft.
- Single family
- Active
Upcoming open houses
- Sat, Sep 1912:00 pm - 05:00 pm
- Mon, Sep 2112:00 pm - 05:00 pm
Listed by: jennil salazar
Office: compass indiana, llc.
MLS#:22126582
Source:IN_MIBOR | Licensed in Indiana
Price summary
- Price:$1,750,000
- Price per sq. ft.:$329.82
About this home
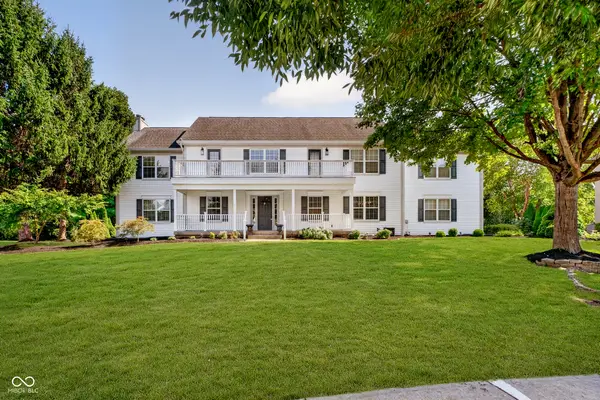
Welcome to 2225 Finchley Road, a former show home on one of the Village of WestClay's most beautiful tree-lined streets. Custom built by Kurt Schmadeke, this 5-bedroom, 4.5-bath residence showcases exceptional craftsmanship, architectural detail, and premium finishes. A stately painted-brick facade, mature landscaping, and a deep, columned wraparound porch create an impressive yet welcoming first impression. Inside, extensive renovations created a more open, functional flow while preserving the home's architectural character. Wide-plank French white oak flooring from DuChateau by Jack Laurie extends across the main level and second-floor landing. The renovated kitchen centers around an expansive quartz island and features Thermador appliances, two KitchenAid dishwashers, a drawer microwave, Scotsman pellet ice maker, glass-front transom cabinetry, and Zephyr ventilation. A large window frames the wooded backyard and fills the kitchen with natural light. The owner's suite is a true private retreat with separate walk-in closets and an adjoining wellness room featuring a fireplace, built-ins, and beverage counter. Beyond it, a second spacious room offers flexibility for yoga, Pilates, exercise, meditation, a home office, or another private retreat. The finished lower level offers a bar with wine cooler and refrigerator, exercise room, bedroom, full bath, spacious television area, and fireplace. French doors open to an expansive screened porch overlooking the private wooded backyard. Custom acetate windows extend seasonal enjoyment, while a convertible gas-or-wood-burning fireplace adds warmth and ambiance. Beyond the porch, a stone-paved gathering area with a circular lava-rock gas fireplace creates an intimate setting for entertaining or relaxing beneath the trees. Ideally located in the Estates section of the Village of WestClay, the home is steps from Coxhall Gardens and minutes from West Park, with easy access to walking paths, green spaces,...
Contact an agent
Home facts
- Year built:2004
- Subdivision & Development:The Village of Westclay
- Listing ID #:22126582
- Added:1 day(s) ago
- Updated:September 19, 2026 at 12:59 PM
Rooms and interior
- Bedrooms:5
- Total bathrooms:5
- Full bathrooms:4
- Half bathrooms:1
- Dining Description:Formal Dining Room
- Kitchen Description:Convection Oven, Dishwasher, Disposal, Gas Oven, Ice Maker, Microwave, Range Hood, Refrigerator
- Basement:Yes
- Basement Description:Basement, Egress Window(s), Finished, Finished Ceiling
- Living area:5,306 sq. ft.
Heating and cooling
- Cooling:Central Electric
- Heating:Forced Air
- Central air:Yes
Structure and exterior
- Year built:2004
- Building area:5,306 sq. ft.
- Lot area:0.38 Acres
- Lot Features:Mature Trees, Sidewalks
- Construction Materials:Brick
- Exterior Features:Fire Pit, Sprinkler System
- Foundation Description:Concrete Perimeter, Full
Utilities
- Water:Public Water
Finances and disclosures
- Price:$1,750,000
- Price per sq. ft.:$329.82
Features and amenities
- Appliances:Microwave, Refrigerator, Smoke Alarm
- Amenities:Attic Access, Sump Pump, Wet Bar, Wood Work Painted
- Pool features:Pool
Parking
- Parking description:Keyless Entry
- Garage:Yes
- Garage spaces:3
New listings near 2225 Finchley Road
- Open Sat, 12 to 5pmNew
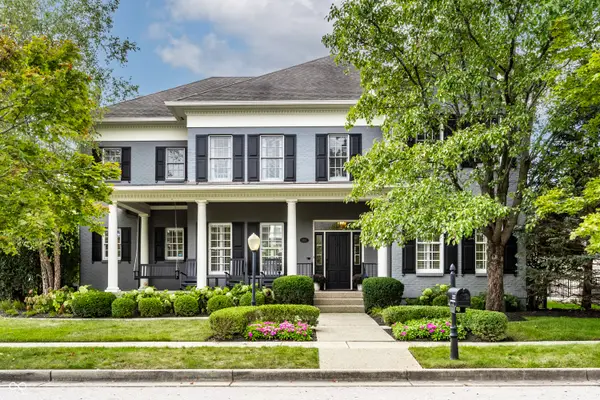 $1,750,000Active5 beds 5 baths5,306 sq. ft.
2225 Finchley Road, Carmel, IN 46032
MLS# 22126582Listed by: COMPASS INDIANA, LLC - New
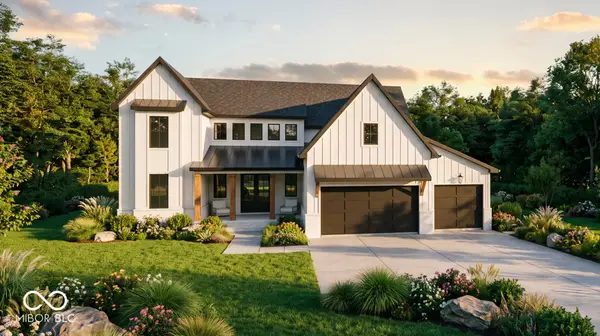 $2,299,850Active5 beds 6 baths4,355 sq. ft.
912 W Auman Drive, Carmel, IN 46032
MLS# 22126981Listed by: THE FOX GROUP REAL ESTATE - New
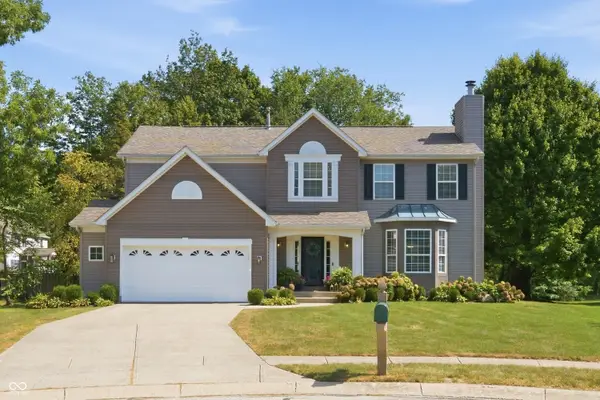 $539,000Active4 beds 3 baths3,076 sq. ft.
14715 Fernwood Drive, Carmel, IN 46033
MLS# 22121191Listed by: BERKSHIRE HATHAWAY HOME - Open Sun, 12 to 2pmNew
 $750,000Active5 beds 5 baths4,005 sq. ft.
5149 Oriole, Carmel, IN 46033
MLS# 22126083Listed by: THE AGENCY INDY - New
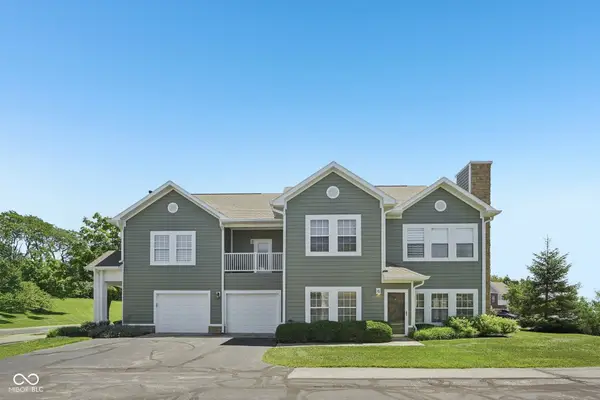 $300,000Active2 beds 2 baths1,446 sq. ft.
1423 Shadow Ridge Road, Carmel, IN 46280
MLS# 22126339Listed by: AMR REAL ESTATE LLC  $789,900Pending4 beds 4 baths3,589 sq. ft.
12640 Apsley Lane, Carmel, IN 46032
MLS# 22125966Listed by: F.C. TUCKER COMPANY- Open Sat, 1 to 3pmNew
 $1,029,000Active4 beds 5 baths5,263 sq. ft.
12519 Glendurgan Drive, Carmel, IN 46032
MLS# 22126114Listed by: F.C. TUCKER COMPANY - Open Sun, 1 to 3pmNew
 $750,000Active5 beds 5 baths5,728 sq. ft.
11405 Regency Lane, Carmel, IN 46033
MLS# 22124770Listed by: UNITED REAL ESTATE INDPLS - New
 $599,000Active4 beds 3 baths3,912 sq. ft.
5930 Bunty Lane, Carmel, IN 46033
MLS# 22126720Listed by: RED BRIDGE REAL ESTATE - Open Sat, 12 to 2pmNew
 $545,000Active4 beds 3 baths3,145 sq. ft.
13683 Autumn Lake Overlook, Carmel, IN 46032
MLS# 22126737Listed by: F.C. TUCKER COMPANY


Protect your home and budget from life's surprises with an Assurant Home Warranty, backed by a partner that supports you through every step of homeownership. Explore Plans.
© 2026 Better Homes and Gardens Real Estate LLC. An Anywhere Real Estate company. All rights reserved. Better Homes and Gardens® Real Estate is a registered trademark owned by Meredith Operations Corporation, licensed to Better Homes and Gardens Real Estate LLC and used with permission. Better Homes and Gardens Real Estate LLC fully supports the principles of the Fair Housing Act and the Equal Opportunity Act. Listing information is deemed reliable but is not guaranteed accurate.
Each office is independently owned and operated.
Any services or products provided by third parties are not provided by, affiliated with or related to Better Homes and Gardens Real Estate LLC, or its affiliated companies.