
2928 Tolkien Drive, Carmel, IN 46033
Local realty services provided by:Better Homes and Gardens Real Estate Gold Key
2928 Tolkien Drive,Carmel, IN 46033
$700,000
- 3 Beds
- 2 Baths
- 2,036 sq. ft.
- Single family
- Active
Upcoming open houses
- Sun, Sep 2701:00 pm - 03:00 pm
Listed by: tina smith
Office: century 21 scheetz
MLS#:22127857
Source:IN_MIBOR | Licensed in Indiana
Price summary
- Price:$700,000
- Price per sq. ft.:$343.81
About this home
Welcome home to maintenance-free luxury in the highly sought-after Courtyards of Carmel! This beautifully designed ranch offers 3 bedrooms and 2 full baths, with one bedroom perfectly suited as a dedicated office or flex space. The open-concept floor plan features beautiful plank flooring throughout and a deluxe kitchen with quartz countertops, double ovens, gas cooktop, upgraded cabinetry, and plenty of space for entertaining. The spacious primary suite is a true retreat with a private sitting room, generous closet space, and a beautifully appointed bath featuring a zero-entry shower. Widened hallways and doorways add thoughtful accessibility throughout the home. Additional highlights include a large laundry room, upgraded landscaping, and an oversized garage. Step outside to your private courtyard-an inviting outdoor space perfect for relaxing, entertaining, or enjoying your morning coffee. Enjoy the exceptional lifestyle at The Courtyards of Carmel with resort-style amenities including a clubhouse, pool, fitness center, pickleball, bocce ball, and walking trails. Ideally located just minutes from Downtown Carmel, shopping, dining, entertainment, and more. Beautifully maintained and thoughtfully designed-this is easy ranch living at its best!...
Contact an agent
Home facts
- Year built:2023
- Subdivision & Development:The Courtyards of Carmel
- Listing ID #:22127857
- Added:1 day(s) ago
- Updated:September 25, 2026 at 08:42 PM
Rooms and interior
- Bedrooms:3
- Total bathrooms:2
- Full bathrooms:2
- Dining Description:Dining Combo/Kitchen, Separate Room
- Kitchen Description:Dishwasher, Disposal, Gas Cooktop, Gas Oven, Microwave
- Living area:2,036 sq. ft.
Heating and cooling
- Cooling:Central Electric
- Heating:Forced Air
- Central air:Yes
Structure and exterior
- Year built:2023
- Building area:2,036 sq. ft.
- Lot area:0.14 Acres
- Architectural Style:Craftsman
- Construction Materials:Cement Siding
- Exterior Features:Sprinkler System, Tennis Community
- Foundation Description:Slab
Schools
- High school:Carmel High School
Utilities
- Water:Public Water
Finances and disclosures
- Price:$700,000
- Price per sq. ft.:$343.81
Features and amenities
- Appliances:Gas Cooktop, Microwave
- Pool features:Pool
Parking
- Garage:Yes
- Garage spaces:2
New listings near 2928 Tolkien Drive
- New
 $725,000Active5 beds 3 baths4,346 sq. ft.
507 Twin Oaks Drive, Carmel, IN 46032
MLS# 22126493Listed by: @PROPERTIES - New
 $489,000Active3 beds 4 baths2,109 sq. ft.
12906 Grand Boulevard, Carmel, IN 46032
MLS# 22127716Listed by: KELLER WILLIAMS INDY METRO PARTNERS - New
 $475,000Active4 beds 3 baths2,288 sq. ft.
13480 Shakamac Drive, Carmel, IN 46032
MLS# 22127932Listed by: COLDWELL BANKER - KAISER - New
 $1,800,000Active2.73 Acres
1899 Asherwood, Carmel, IN 46032
MLS# 22128254Listed by: VYLLA HOME - New
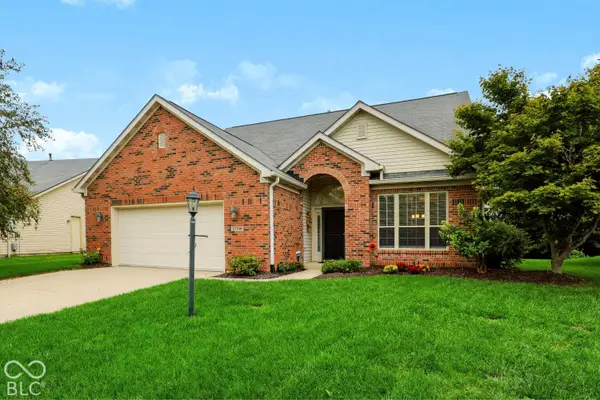 $425,000Active3 beds 2 baths1,981 sq. ft.
13799 Forum Meadows Drive, Carmel, IN 46033
MLS# 22127928Listed by: CENTURY 21 SCHEETZ - New
 $459,900Active3 beds 3 baths2,441 sq. ft.
1539 Copperwood Place, Carmel, IN 46033
MLS# 22126880Listed by: F.C. TUCKER COMPANY - New
 $439,500Active3 beds 2 baths1,911 sq. ft.
6966 Cherry Creek Boulevard, Carmel, IN 46033
MLS# 22127114Listed by: CENTURY 21 SCHEETZ - Open Sun, 1 to 3pmNew
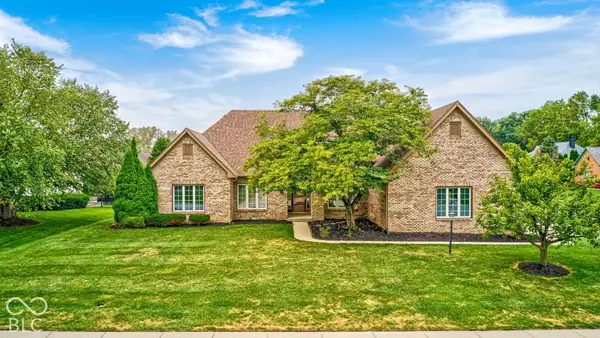 $725,000Active5 beds 4 baths3,562 sq. ft.
9698 Sunwood Way, Carmel, IN 46032
MLS# 22127693Listed by: BLUPRINT REAL ESTATE GROUP - Open Sun, 3 to 5pmNew
 $635,000Active5 beds 3 baths3,043 sq. ft.
5636 Ottawa Pass, Carmel, IN 46033
MLS# 22127309Listed by: KELLER WILLIAMS INDPLS METRO N


Protect your home and budget from life's surprises with an Assurant Home Warranty, backed by a partner that supports you through every step of homeownership. Explore Plans.
© 2026 Better Homes and Gardens Real Estate LLC. An Anywhere Real Estate company. All rights reserved. Better Homes and Gardens® Real Estate is a registered trademark owned by Meredith Operations Corporation, licensed to Better Homes and Gardens Real Estate LLC and used with permission. Better Homes and Gardens Real Estate LLC fully supports the principles of the Fair Housing Act and the Equal Opportunity Act. Listing information is deemed reliable but is not guaranteed accurate.
Each office is independently owned and operated.
Any services or products provided by third parties are not provided by, affiliated with or related to Better Homes and Gardens Real Estate LLC, or its affiliated companies.