
3404 Walnut Creek Court, Carmel, IN 46032
Local realty services provided by:Better Homes and Gardens Real Estate Gold Key
3404 Walnut Creek Court,Carmel, IN 46032
$2,099,500
- 6 Beds
- 9 Baths
- 8,928 sq. ft.
- Single family
- Coming Soon
Listed by: bif ward
Office: f.c. tucker company
MLS#:22129423
Source:IN_MIBOR | Licensed in Indiana
Price summary
- Price:$2,099,500
- Price per sq. ft.:$222.03
About this home
Welcome to this exceptional residence in Carmel's desirable Walnut Creek Estates, where resort-style outdoor living meets impressive architecture and expansive interiors. The spectacular backyard oasis features a swimming pool with cascading water jets and a waterslide, surrounded by stone patios, lush landscaping, and mature trees. A covered outdoor living area showcases a beautiful brick fireplace, wood-paneled ceiling, and fully equipped outdoor kitchen with built-in grill, sink, and beverage refrigerator. An additional dining terrace with string lighting, manicured lawns, and peaceful water views complete this extraordinary outdoor retreat. Inside, a grand two-story entry welcomes you into beautifully designed living spaces. The impressive two-story great room features coffered ceilings, custom built-ins, fireplace, and expansive windows overlooking the grounds. A formal dining room with tray ceiling and wet bar/butler's pantry provide elegant entertaining spaces. The inviting hearth room features a vaulted ceiling, fireplace, and built-ins. The spacious kitchen offers a built-in desk and adjoining breakfast room, while a private office with custom built-ins provides a dedicated workspace. The primary suite offers a relaxing retreat, while upstairs features additional bedrooms, laundry, and a versatile bonus room. A separate apartment, also accessible through the garage, includes a kitchenette, bedroom, and full bath, ideal for guests or extended stays. The finished lower level is an entertainer's dream with spacious recreation areas, second kitchen with bar seating, dedicated home theater, exercise room, and guest suite with full bath. An exceptional combination of luxury, comfort, and incredible spaces for gathering and entertaining!...
Contact an agent
Home facts
- Year built:2001
- Subdivision & Development:Walnut Creek Estates
- Listing ID #:22129423
- Updated:October 14, 2026 at 08:46 PM
Rooms and interior
- Bedrooms:6
- Total bathrooms:9
- Full bathrooms:6
- Half bathrooms:3
- Dining Description:Breakfast Room, Formal Dining Room
- Kitchen Description:Dishwasher, Disposal, Double Oven, Gas Cooktop, Microwave, Range Hood, Refrigerator, Warming Drawer, Wine Cooler
- Basement:Yes
- Basement Description:Basement
- Living area:8,928 sq. ft.
Heating and cooling
- Cooling:Central Electric
- Heating:Dual, Gas, Heat Pump
- Central air:Yes
Structure and exterior
- Year built:2001
- Building area:8,928 sq. ft.
- Lot area:1.2 Acres
- Lot Features:Mature Trees, Sidewalks
- Construction Materials:Brick
- Exterior Features:Fire Pit, Gas Grill, Lighting, Sprinkler System
- Foundation Description:Crawl Space
Utilities
- Water:Public Water
Finances and disclosures
- Price:$2,099,500
- Price per sq. ft.:$222.03
Features and amenities
- Appliances:Gas Cooktop, Microwave, Refrigerator, Smoke Alarm, Washer, Water Softener Owned
- Laundry features:Dryer, Washer
- Amenities:Sump Pump, Wet Bar
Parking
- Parking description:Garage Door Opener
- Garage:Yes
- Garage spaces:4
New listings near 3404 Walnut Creek Court
- Coming Soon
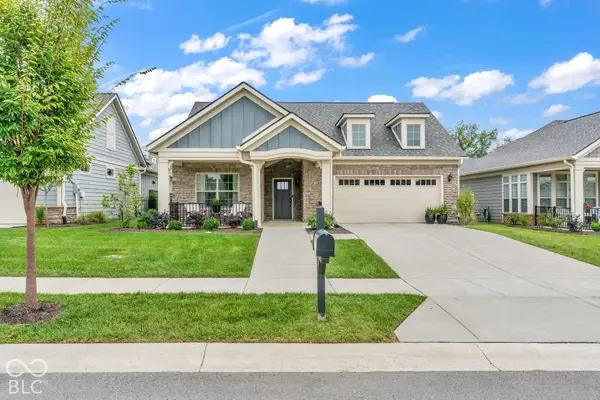 $750,000Coming Soon2 beds 2 baths1,892 sq. ft.
14043 Grisham Drive, Carmel, IN 46033
MLS# 22121400Listed by: CARPENTER, REALTORS - Coming Soon
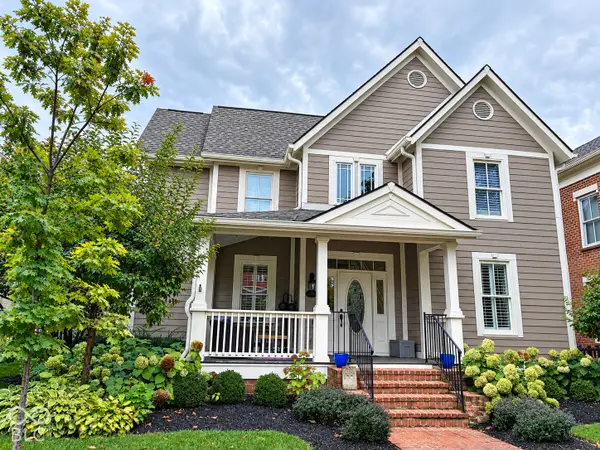 $1,195,000Coming Soon5 beds 4 baths4,093 sq. ft.
12677 Treaty Line Street, Carmel, IN 46032
MLS# 22130748Listed by: EPIQUE INC - Coming Soon
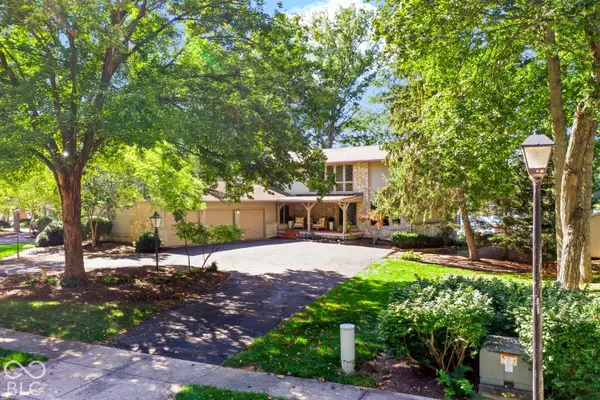 $1,050,000Coming Soon4 beds 4 baths4,196 sq. ft.
11122 E Lakeshore Drive, Carmel, IN 46033
MLS# 22130722Listed by: CENTURY 21 SCHEETZ - Coming Soon
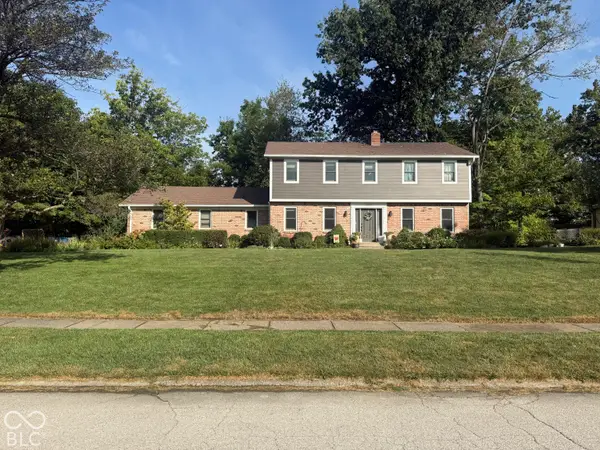 $575,000Coming Soon5 beds 4 baths3,078 sq. ft.
12416 Windsor Drive, Carmel, IN 46033
MLS# 22128889Listed by: WEICHERT REALTORS COOPER GROUP INDY - Coming Soon
 $1,925,000Coming Soon2 beds 3 baths2,388 sq. ft.
607 Veterans Way #302, Carmel, IN 46032
MLS# 22121167Listed by: CIRCLE REAL ESTATE - Coming Soon
 $1,900,000Coming Soon2 beds 3 baths2,388 sq. ft.
607 Veterans Way #202, Carmel, IN 46032
MLS# 22121173Listed by: CIRCLE REAL ESTATE - Coming Soon
 $1,975,000Coming Soon2 beds 3 baths2,388 sq. ft.
607 Veterans Way #402, Carmel, IN 46032
MLS# 22121204Listed by: CIRCLE REAL ESTATE - Coming Soon
 $1,875,000Coming Soon2 beds 3 baths2,255 sq. ft.
607 Veterans Way #403, Carmel, IN 46032
MLS# 22121209Listed by: CIRCLE REAL ESTATE - Coming Soon
 $1,925,000Coming Soon2 beds 3 baths2,255 sq. ft.
607 Veterans Way #503, Carmel, IN 46032
MLS# 22121215Listed by: CIRCLE REAL ESTATE


Protect your home and budget from life's surprises with an Assurant Home Warranty, backed by a partner that supports you through every step of homeownership. Explore Plans.
© 2026 Better Homes and Gardens Real Estate LLC. An Anywhere Real Estate company. All rights reserved. Better Homes and Gardens® Real Estate is a registered trademark owned by Meredith Operations Corporation, licensed to Better Homes and Gardens Real Estate LLC and used with permission. Better Homes and Gardens Real Estate LLC fully supports the principles of the Fair Housing Act and the Equal Opportunity Act. Listing information is deemed reliable but is not guaranteed accurate.
Each office is independently owned and operated.
Any services or products provided by third parties are not provided by, affiliated with or related to Better Homes and Gardens Real Estate LLC, or its affiliated companies.