
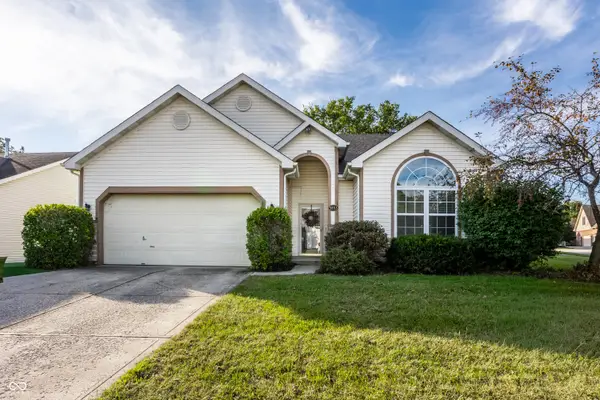
3540 Golden Gate Drive N, Carmel, IN 46074
Local realty services provided by:Better Homes and Gardens Real Estate Gold Key
3540 Golden Gate Drive N,Carmel, IN 46074
$330,000
- 2 Beds
- 3 Baths
- 1,856 sq. ft.
- Townhouse
- Active
Listed by: nathan custer
Office: ridgeline realty, llc.
MLS#:22126560
Source:IN_MIBOR | Licensed in Indiana
Price summary
- Price:$330,000
- Price per sq. ft.:$177.8
About this home
Welcome home to this 3-story townhome in the sought-after Townhomes at Stanford Park in Carmel. This home offers a unique double primary suite layout with two spacious bedroom suites on the upper level, each featuring its own private bath. The main floor is designed for both everyday living and entertaining, featuring a bright, open layout with a kitchen complete with stainless steel appliances, stained cabinetry, and LVP flooring. The adjoining great room and dining area create an inviting gathering space, highlighted by a cozy gas fireplace and a sliding glass door to exterior balcony. The lower level offers exceptional flexibility with a bonus room ideal for a home office, fitness space, or media room. An unfinished storage area is already pre-plumbed for a bathroom, providing an opportunity to create a third bedroom suite or additional finished living space. One of the home's most desirable features is its setting. Enjoy unobstructed views of the fully irrigated football field maintained by Carmel Dad's Club, providing open green space and privacy rarely found in townhome living. With no direct views into neighboring homes from any direction, this location offers a unique sense of privacy. Additional updates include new carpet on the lower and main levels in 2024, LVP in kitchen and main bathroom in 2024, a water heater installed in 2022 with warranty coverage through May 2031, and a smart garage door opener. The low-maintenance exterior features a full brick front with attractive brick and HardiePlank siding on the rear. Conveniently located near shopping, dining, and everything Carmel has to offer, this move-in-ready home presents an outstanding opportunity for investors and homeowners seeking low-maintenance living in a prime location. Washer and dryer excluded from sale....
Contact an agent
Home facts
- Year built:2006
- Subdivision & Development:Townhomes At Stanford Park
- Listing ID #:22126560
- Added:1 day(s) ago
- Updated:September 19, 2026 at 03:41 AM
Rooms and interior
- Bedrooms:2
- Total bathrooms:3
- Full bathrooms:2
- Half bathrooms:1
- Dining Description:Breakfast Room, Dining Combo/Great Room
- Kitchen Description:Dishwasher, Disposal, Electric Oven, Microwave, Refrigerator
- Living area:1,856 sq. ft.
Heating and cooling
- Cooling:Central Electric
- Heating:Forced Air
- Central air:Yes
Structure and exterior
- Year built:2006
- Building area:1,856 sq. ft.
- Lot area:0.03 Acres
- Construction Materials:Brick, Cement Siding
- Exterior Features:Balcony
- Foundation Description:Slab
Schools
- High school:Carmel High School
- Middle school:Creekside Middle School
Utilities
- Water:Public Water
Finances and disclosures
- Price:$330,000
- Price per sq. ft.:$177.8
Features and amenities
- Appliances:Microwave, Refrigerator
- Laundry features:Laundry in Unit
- Amenities:Attic Access, Wood Work Painted
Parking
- Garage:Yes
- Garage spaces:2
New listings near 3540 Golden Gate Drive N
- New
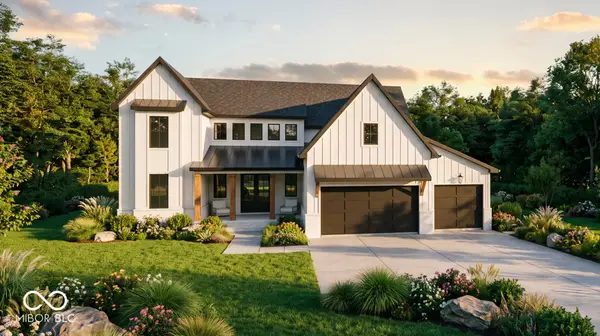 $2,299,850Active5 beds 6 baths4,355 sq. ft.
912 W Auman Drive, Carmel, IN 46032
MLS# 22126981Listed by: THE FOX GROUP REAL ESTATE - New
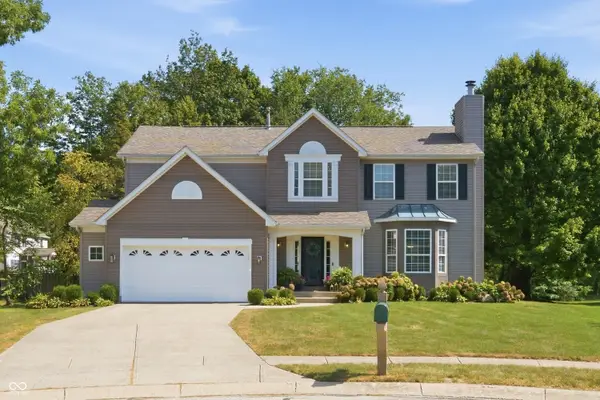 $539,000Active4 beds 3 baths3,076 sq. ft.
14715 Fernwood Drive, Carmel, IN 46033
MLS# 22121191Listed by: BERKSHIRE HATHAWAY HOME - Open Sun, 12 to 2pmNew
 $750,000Active5 beds 5 baths4,005 sq. ft.
5149 Oriole, Carmel, IN 46033
MLS# 22126083Listed by: THE AGENCY INDY - New
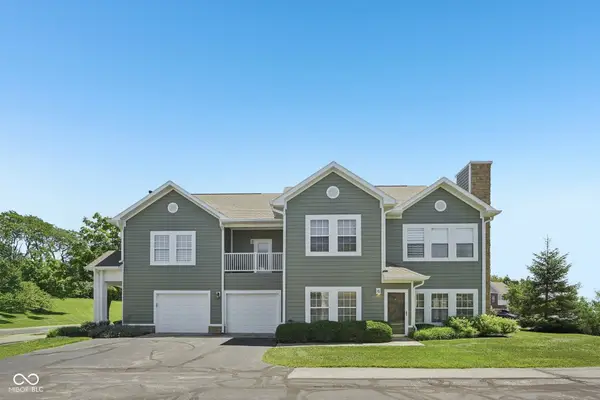 $300,000Active2 beds 2 baths1,446 sq. ft.
1423 Shadow Ridge Road, Carmel, IN 46280
MLS# 22126339Listed by: AMR REAL ESTATE LLC  $789,900Pending4 beds 4 baths3,589 sq. ft.
12640 Apsley Lane, Carmel, IN 46032
MLS# 22125966Listed by: F.C. TUCKER COMPANY- Open Sat, 1 to 3pmNew
 $1,029,000Active4 beds 5 baths5,263 sq. ft.
12519 Glendurgan Drive, Carmel, IN 46032
MLS# 22126114Listed by: F.C. TUCKER COMPANY - Open Sun, 1 to 3pmNew
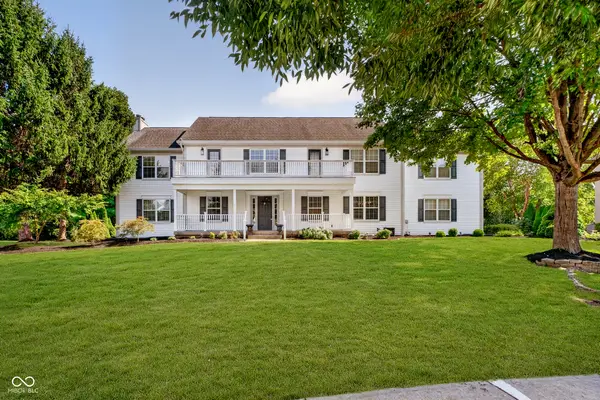 $750,000Active5 beds 5 baths5,728 sq. ft.
11405 Regency Lane, Carmel, IN 46033
MLS# 22124770Listed by: UNITED REAL ESTATE INDPLS - New
 $599,000Active4 beds 3 baths3,912 sq. ft.
5930 Bunty Lane, Carmel, IN 46033
MLS# 22126720Listed by: RED BRIDGE REAL ESTATE - Open Sat, 12 to 2pmNew
 $545,000Active4 beds 3 baths3,145 sq. ft.
13683 Autumn Lake Overlook, Carmel, IN 46032
MLS# 22126737Listed by: F.C. TUCKER COMPANY - New
 $399,900Active3 beds 2 baths1,824 sq. ft.
5853 Lost Oaks Drive, Carmel, IN 46033
MLS# 22126770Listed by: F.C. TUCKER COMPANY


Protect your home and budget from life's surprises with an Assurant Home Warranty, backed by a partner that supports you through every step of homeownership. Explore Plans.
© 2026 Better Homes and Gardens Real Estate LLC. An Anywhere Real Estate company. All rights reserved. Better Homes and Gardens® Real Estate is a registered trademark owned by Meredith Operations Corporation, licensed to Better Homes and Gardens Real Estate LLC and used with permission. Better Homes and Gardens Real Estate LLC fully supports the principles of the Fair Housing Act and the Equal Opportunity Act. Listing information is deemed reliable but is not guaranteed accurate.
Each office is independently owned and operated.
Any services or products provided by third parties are not provided by, affiliated with or related to Better Homes and Gardens Real Estate LLC, or its affiliated companies.