
536 E Hunters Drive #APT C, Carmel, IN 46032
Local realty services provided by:Better Homes and Gardens Real Estate Gold Key
Listed by: dan o'brien
Office: trueblood real estate
MLS#:22128198
Source:IN_MIBOR | Licensed in Indiana
Price summary
- Price:$249,999
- Price per sq. ft.:$153.75
About this home
Welcome to low maintenance living, walkable to shops and restaurants in Carmel for under 250k! Great price and great area! This is an exceptionally well-maintained condo with 1626 sq ft. Currently configured as 2 bedrooms with a den, this could *easily* be made into a 3 bedroom unit. The HOA covers your water and sewer, in addition to trash, lawn care, snow removal, clubhouse, pool, and more! This home is equipped with newer appliances and mechanicals like the kitchen range with integrated air fryer, newer washer/dryer, HVAC with high-end UV air cleaner, and water heater. Finishes include granite counters in the kitchen and baths, bamboo hardwood flooring in the foyer and hallway, crown molding, easy open door handles, Delta fixtures, a gas fireplace, and an outstanding porch area with beautiful views. This unit also includes a deeded covered carport parking space and a large storage closet on the ground level. Located close to everything Carmel has to offer, this condo is clean, newly painted, extremely well cared for, and truly move-in ready. Come see it today!...
Contact an agent
Home facts
- Year built:1974
- Subdivision & Development:Hunters Glen
- Listing ID #:22128198
- Added:1 day(s) ago
- Updated:September 26, 2026 at 12:43 AM
Rooms and interior
- Bedrooms:2
- Total bathrooms:2
- Full bathrooms:2
- Dining Description:Breakfast Room, Dining Combo/Kitchen, Formal Dining Room
- Kitchen Description:Dishwasher, Electric Oven, Microwave Hood, Refrigerator
- Living area:1,626 sq. ft.
Heating and cooling
- Cooling:Central Electric
- Heating:Forced Air
- Central air:Yes
Structure and exterior
- Year built:1974
- Building area:1,626 sq. ft.
- Lot area:0.08 Acres
- Lot Features:Curbs, Sidewalks, Storm Sewer, Street Lights
- Construction Materials:Brick
- Exterior Features:Balcony
- Foundation Description:Slab
Schools
- High school:Carmel High School
- Middle school:Carmel Middle School
- Elementary school:Carmel Elementary School
Finances and disclosures
- Price:$249,999
- Price per sq. ft.:$153.75
Features and amenities
- Appliances:Refrigerator, Washer, Water Heater
- Laundry features:Dryer, Washer
- Amenities:Laundry, Supplemental Storage
Parking
- Parking description:Assigned Parking Outside, Common Lot
New listings near 536 E Hunters Drive #APT C
- Open Sun, 1 to 3pmNew
 $574,900Active4 beds 3 baths2,100 sq. ft.
130 Beechmont Drive, Carmel, IN 46032
MLS# 22125291Listed by: EXP REALTY LLC - Open Sun, 1 to 3pmNew
 $725,000Active5 beds 3 baths4,346 sq. ft.
507 Twin Oaks Drive, Carmel, IN 46032
MLS# 22126493Listed by: @PROPERTIES - New
 $489,000Active3 beds 4 baths2,109 sq. ft.
12906 Grand Boulevard, Carmel, IN 46032
MLS# 22127716Listed by: KELLER WILLIAMS INDY METRO PARTNERS - New
 $475,000Active4 beds 3 baths2,288 sq. ft.
13480 Shakamac Drive, Carmel, IN 46032
MLS# 22127932Listed by: COLDWELL BANKER - KAISER - New
 $1,800,000Active2.73 Acres
1899 Asherwood, Carmel, IN 46032
MLS# 22128254Listed by: VYLLA HOME - Open Sun, 1 to 3pmNew
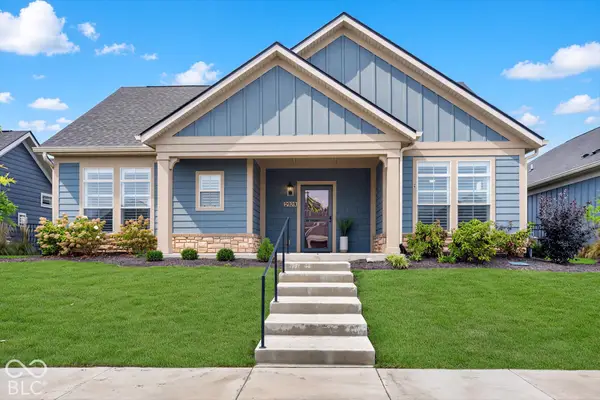 $700,000Active3 beds 2 baths2,036 sq. ft.
2928 Tolkien Drive, Carmel, IN 46033
MLS# 22127857Listed by: CENTURY 21 SCHEETZ - New
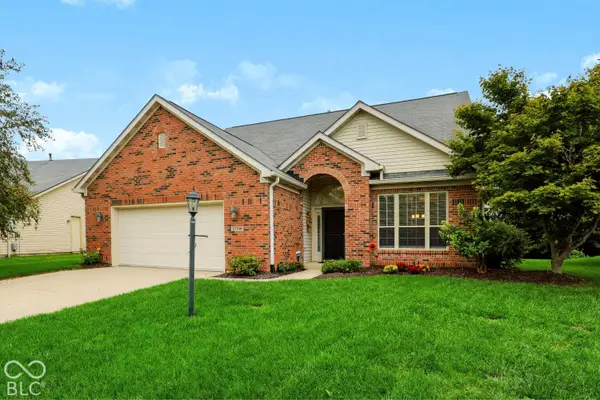 $425,000Active3 beds 2 baths1,981 sq. ft.
13799 Forum Meadows Drive, Carmel, IN 46033
MLS# 22127928Listed by: CENTURY 21 SCHEETZ - New
 $459,900Active3 beds 3 baths2,441 sq. ft.
1539 Copperwood Place, Carmel, IN 46033
MLS# 22126880Listed by: F.C. TUCKER COMPANY - New
 $439,500Active3 beds 2 baths1,911 sq. ft.
6966 Cherry Creek Boulevard, Carmel, IN 46033
MLS# 22127114Listed by: CENTURY 21 SCHEETZ - Open Sun, 1 to 3pmNew
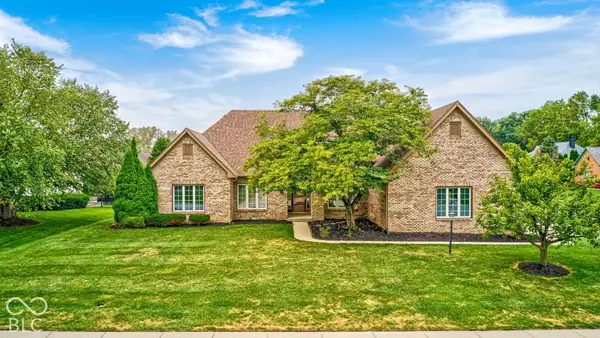 $725,000Active5 beds 4 baths3,562 sq. ft.
9698 Sunwood Way, Carmel, IN 46032
MLS# 22127693Listed by: BLUPRINT REAL ESTATE GROUP


Protect your home and budget from life's surprises with an Assurant Home Warranty, backed by a partner that supports you through every step of homeownership. Explore Plans.
© 2026 Better Homes and Gardens Real Estate LLC. An Anywhere Real Estate company. All rights reserved. Better Homes and Gardens® Real Estate is a registered trademark owned by Meredith Operations Corporation, licensed to Better Homes and Gardens Real Estate LLC and used with permission. Better Homes and Gardens Real Estate LLC fully supports the principles of the Fair Housing Act and the Equal Opportunity Act. Listing information is deemed reliable but is not guaranteed accurate.
Each office is independently owned and operated.
Any services or products provided by third parties are not provided by, affiliated with or related to Better Homes and Gardens Real Estate LLC, or its affiliated companies.